Curved PatioSeamlessly ConnectingThe Driveway and Back-Deck
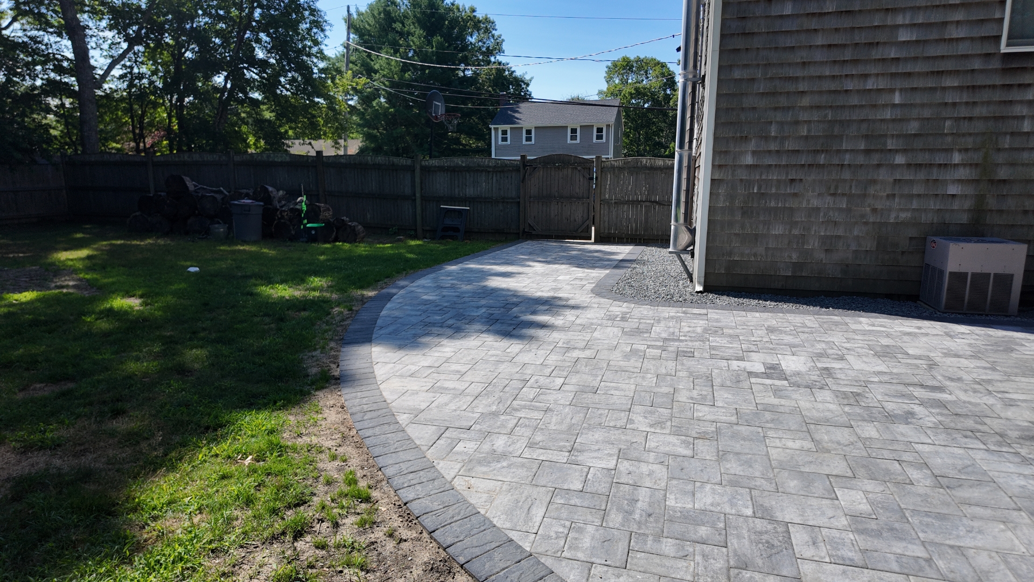
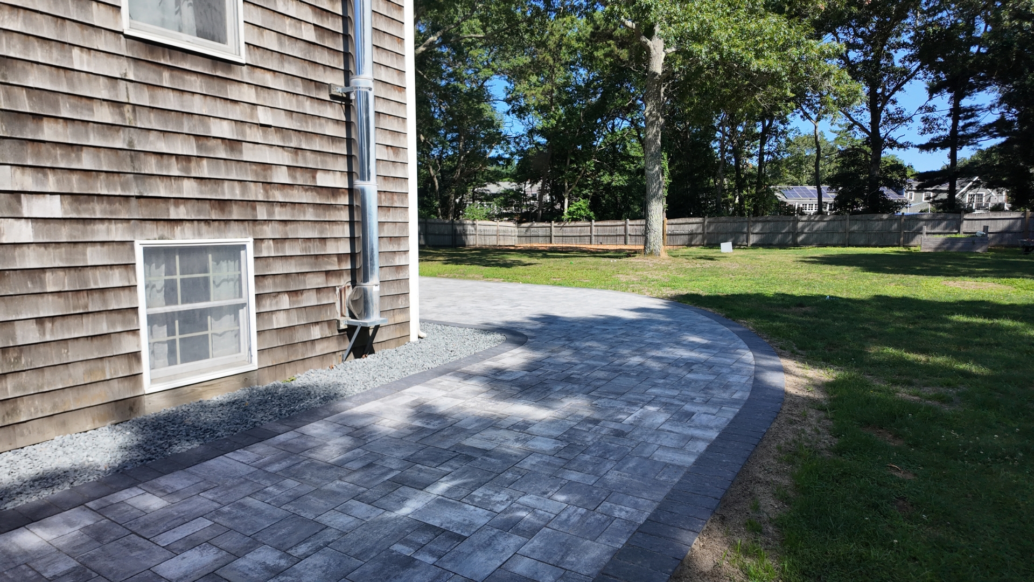
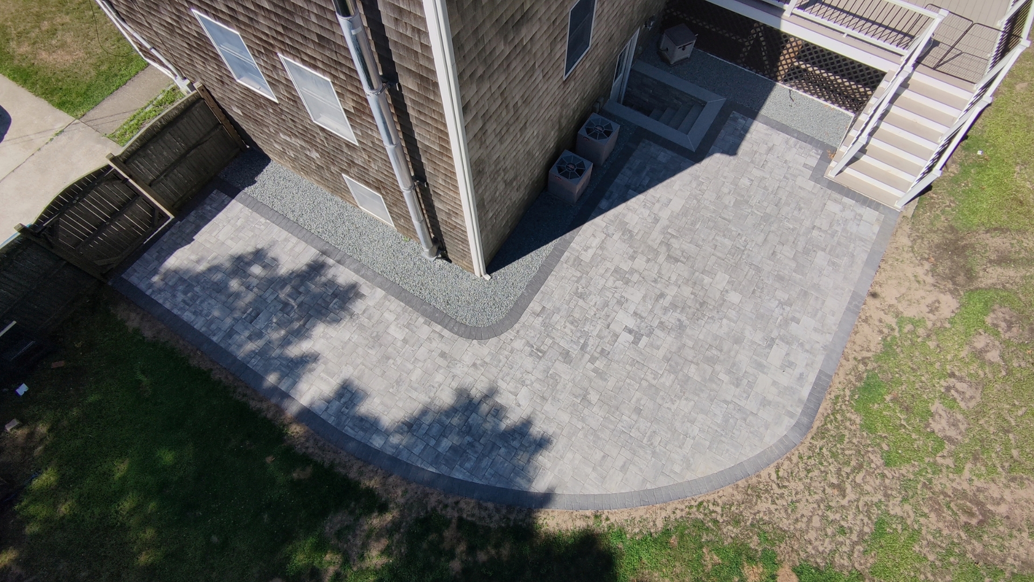
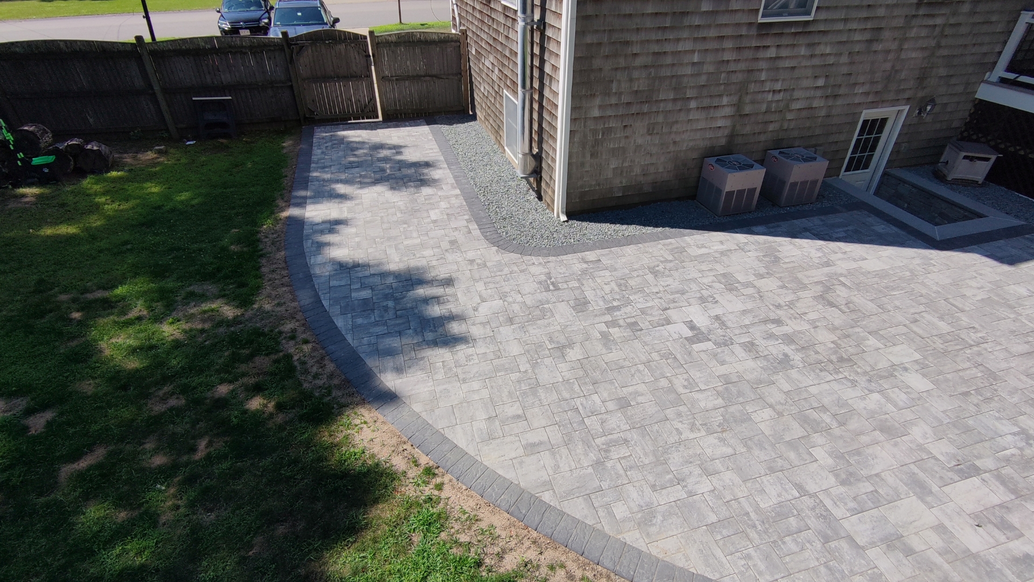
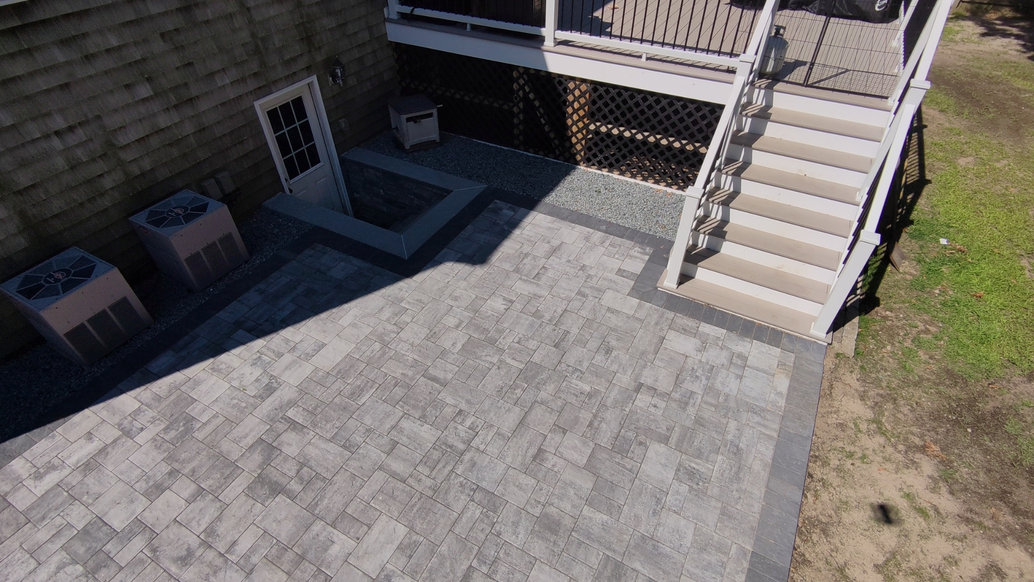
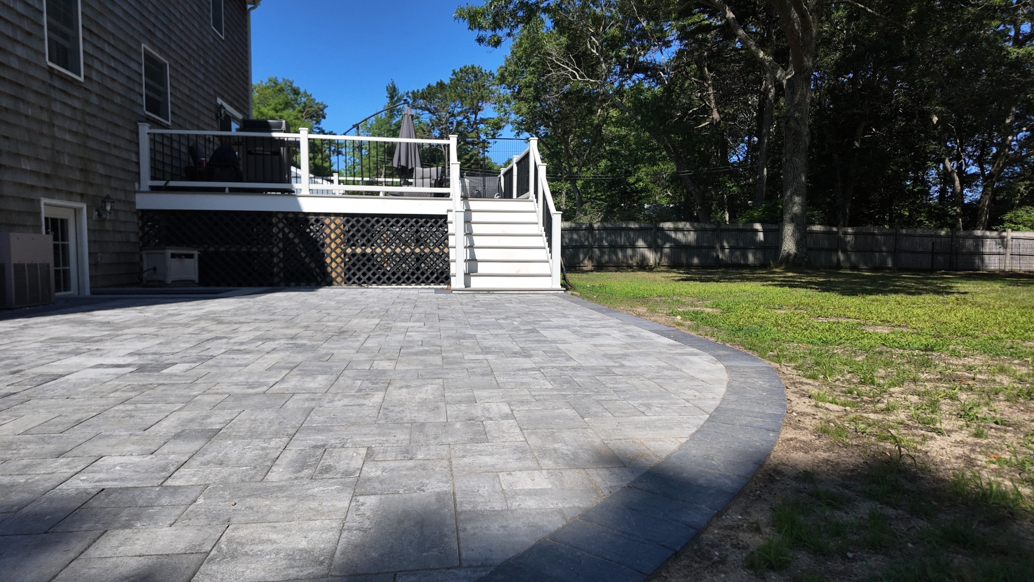
This backyard didn’t need much convincing about what it wanted, just more room to actually use. The house sits close along one side, a bulkhead cuts into another corner, and two AC units and a deck staircase all had their own opinions about where a patio could go. Instead of squaring off a section of lawn and calling it done, we built the patio to match the yard, curving nearly 600 square feet of paver stone around every one of those obstacles until the layout felt like it had always belonged there.
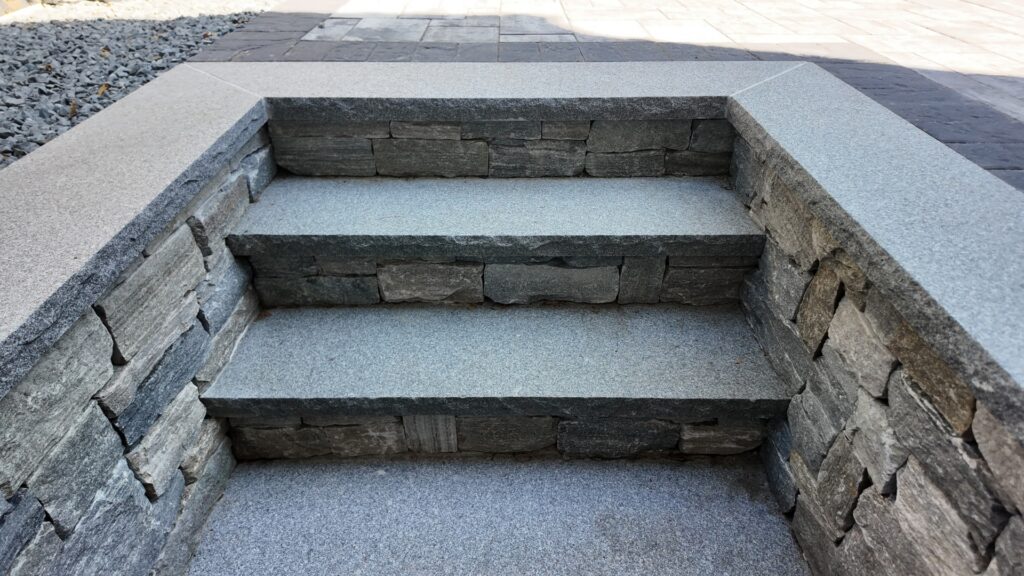
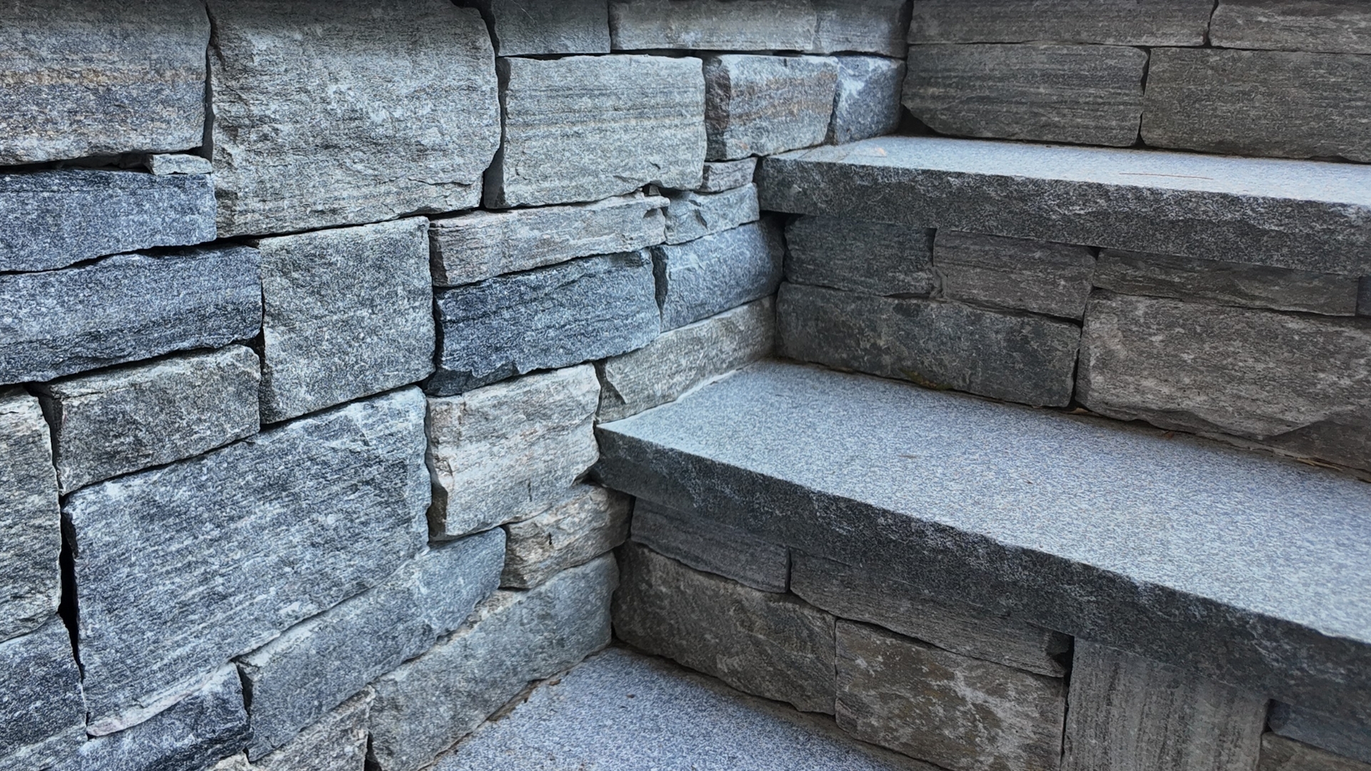
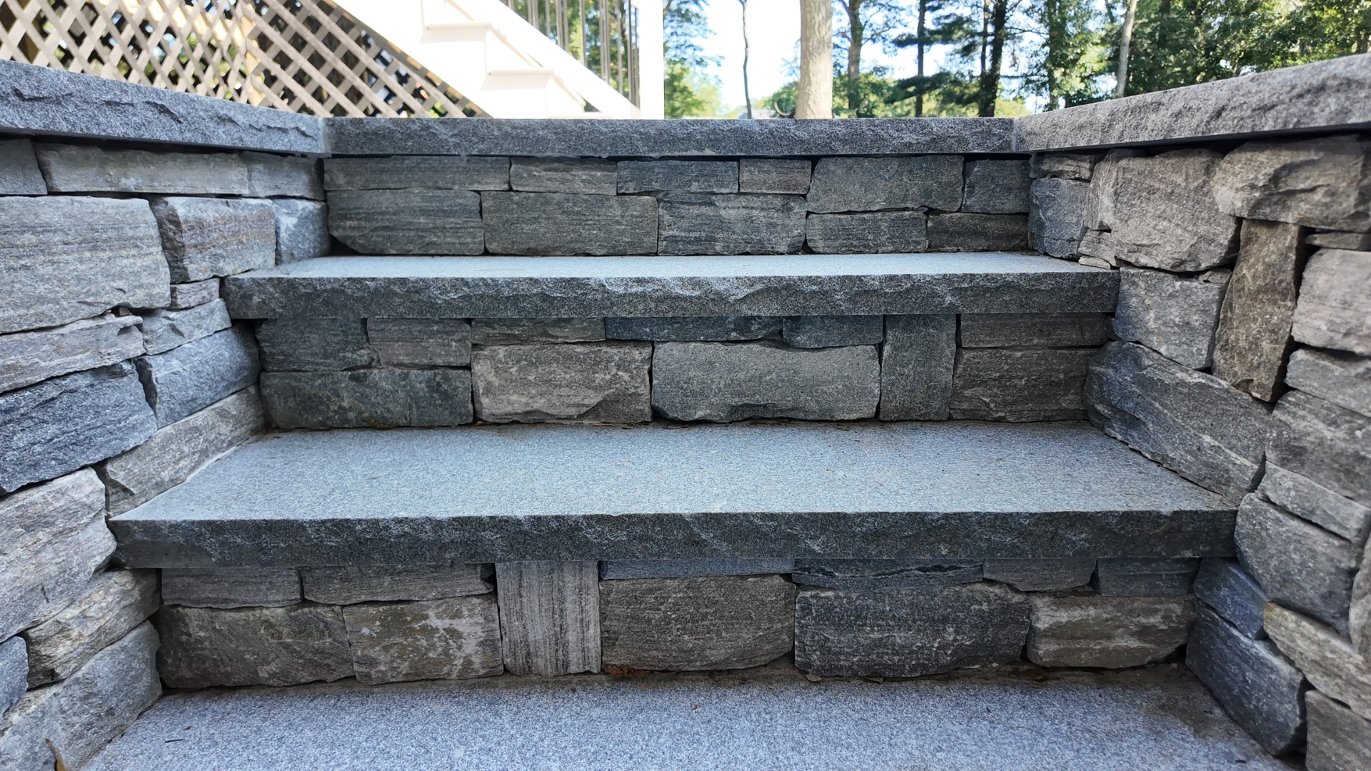
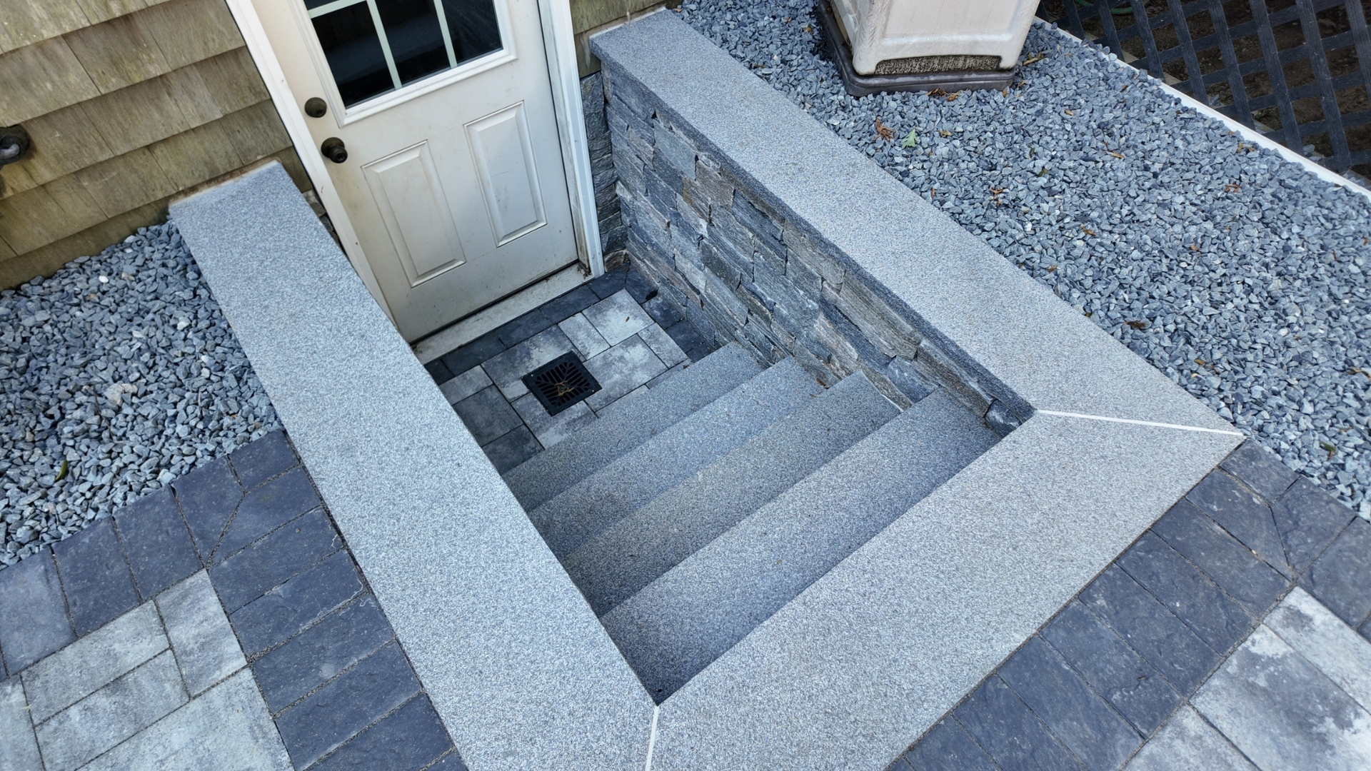
At the same time, the old wood steps down to the basement bulkhead were on borrowed time. We pulled them out and replaced the whole stairwell with granite treads set into hand fit, rock-faced stone veneer, so the patio and the stairway now read as one finished project instead of two separate fixes.
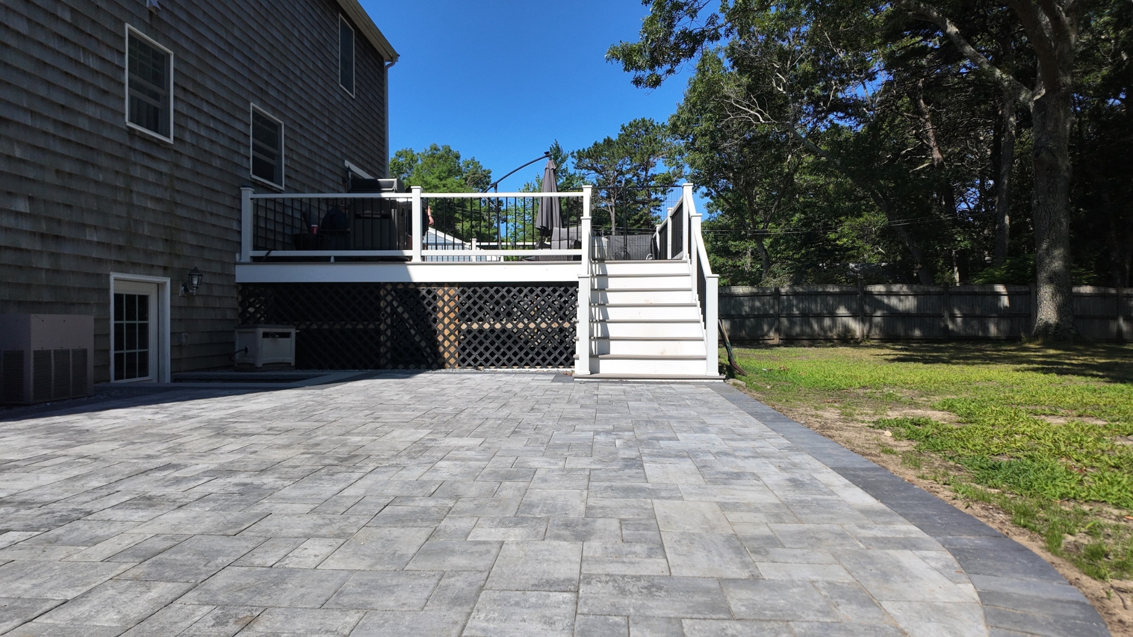
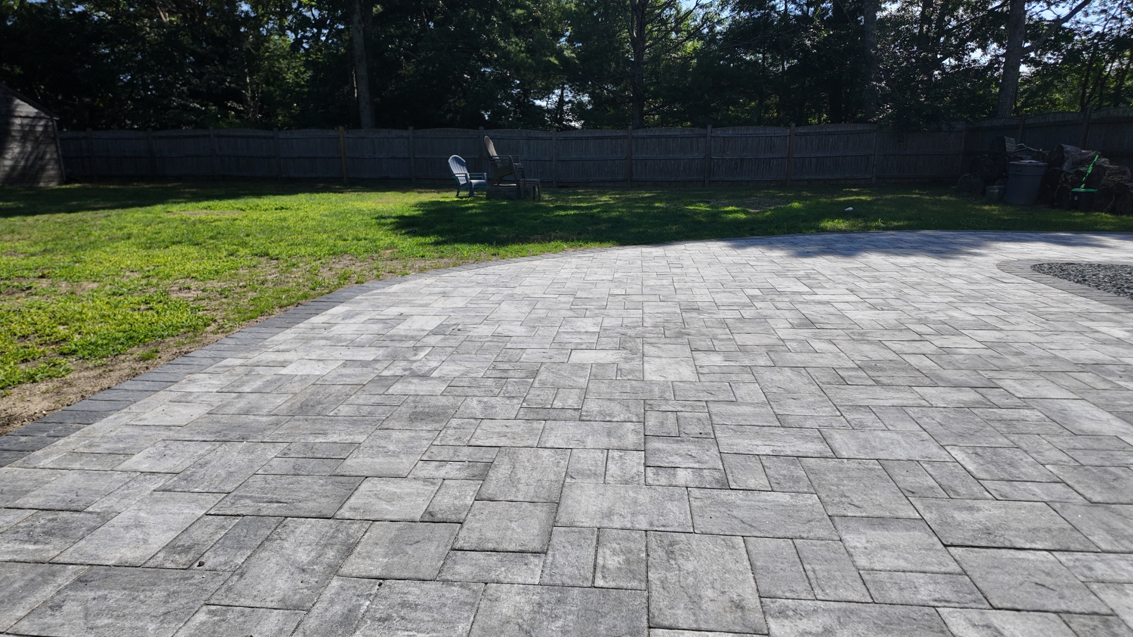
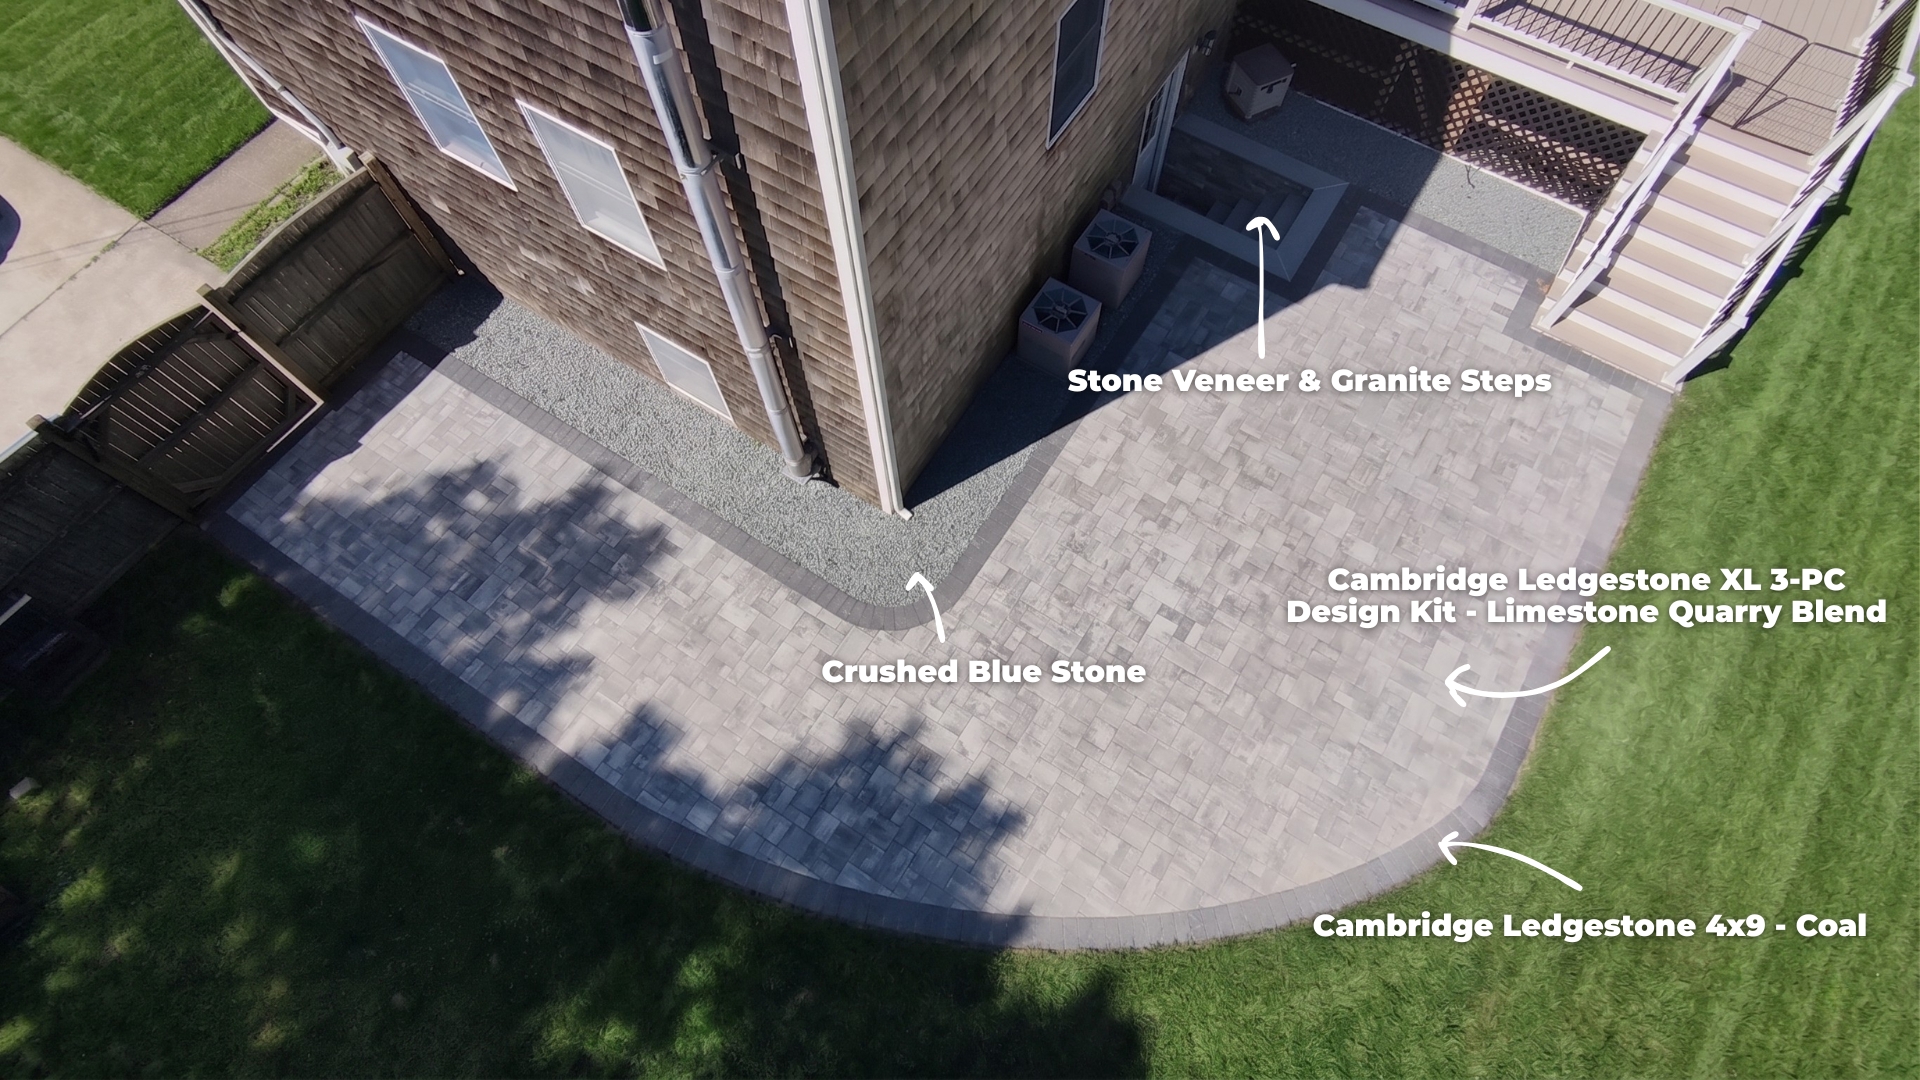
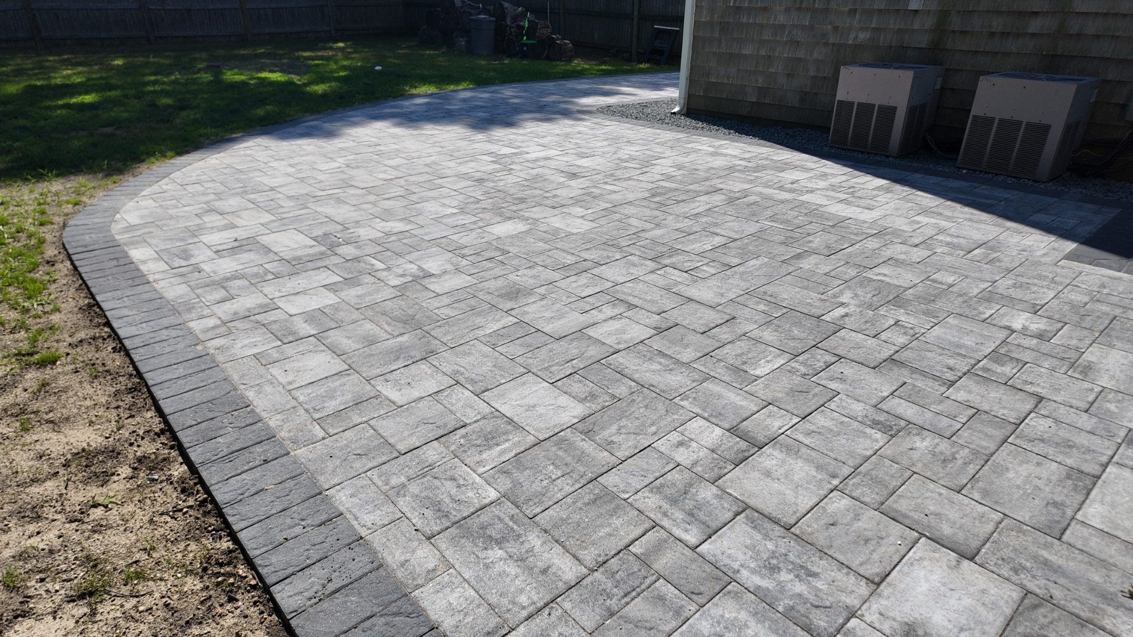
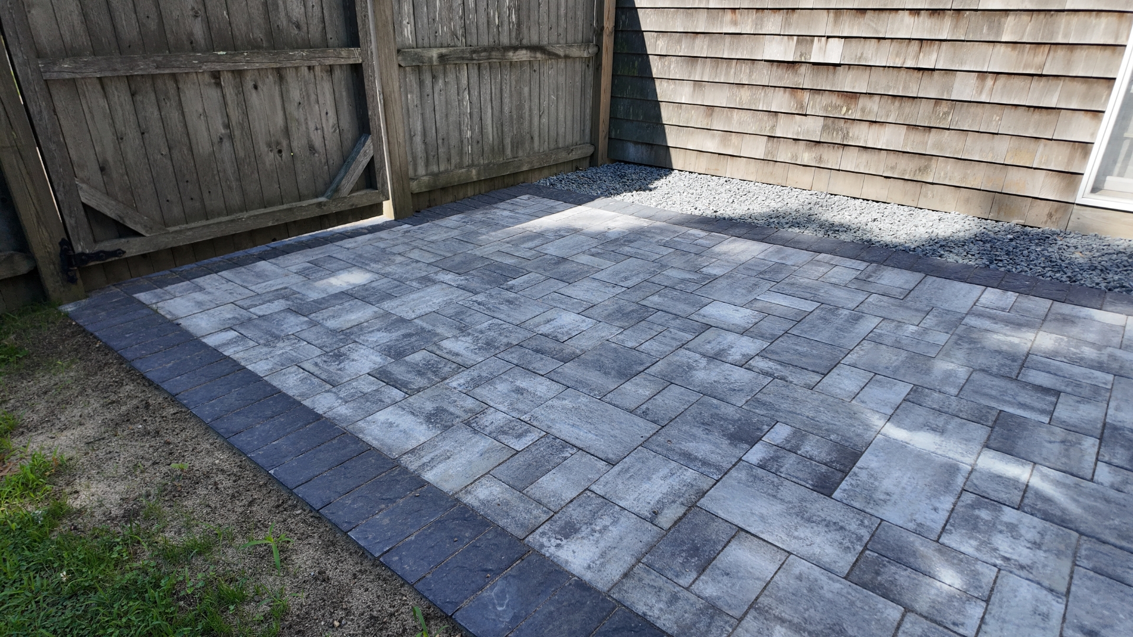
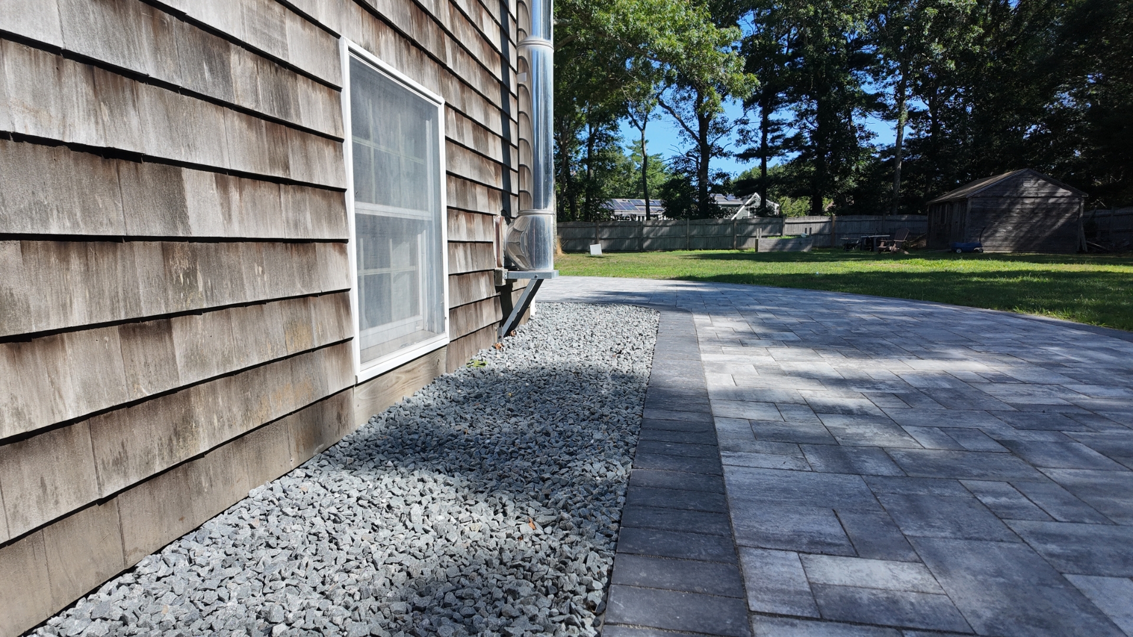
We set Cambridge Ledgestone XL 3-Piece pavers in a soft Limestone Quarry Blend across the whole space, then framed it in a soldier course of Coal pavers for a dark, clean edge that holds every curve without looking hard-lined. The XL 3-Piece system mixes three paver sizes through the field, so instead of a repeating grid the surface reads with the same kind of irregularity you’d get from a real quarried stone patio, more texture, fewer visible seams.
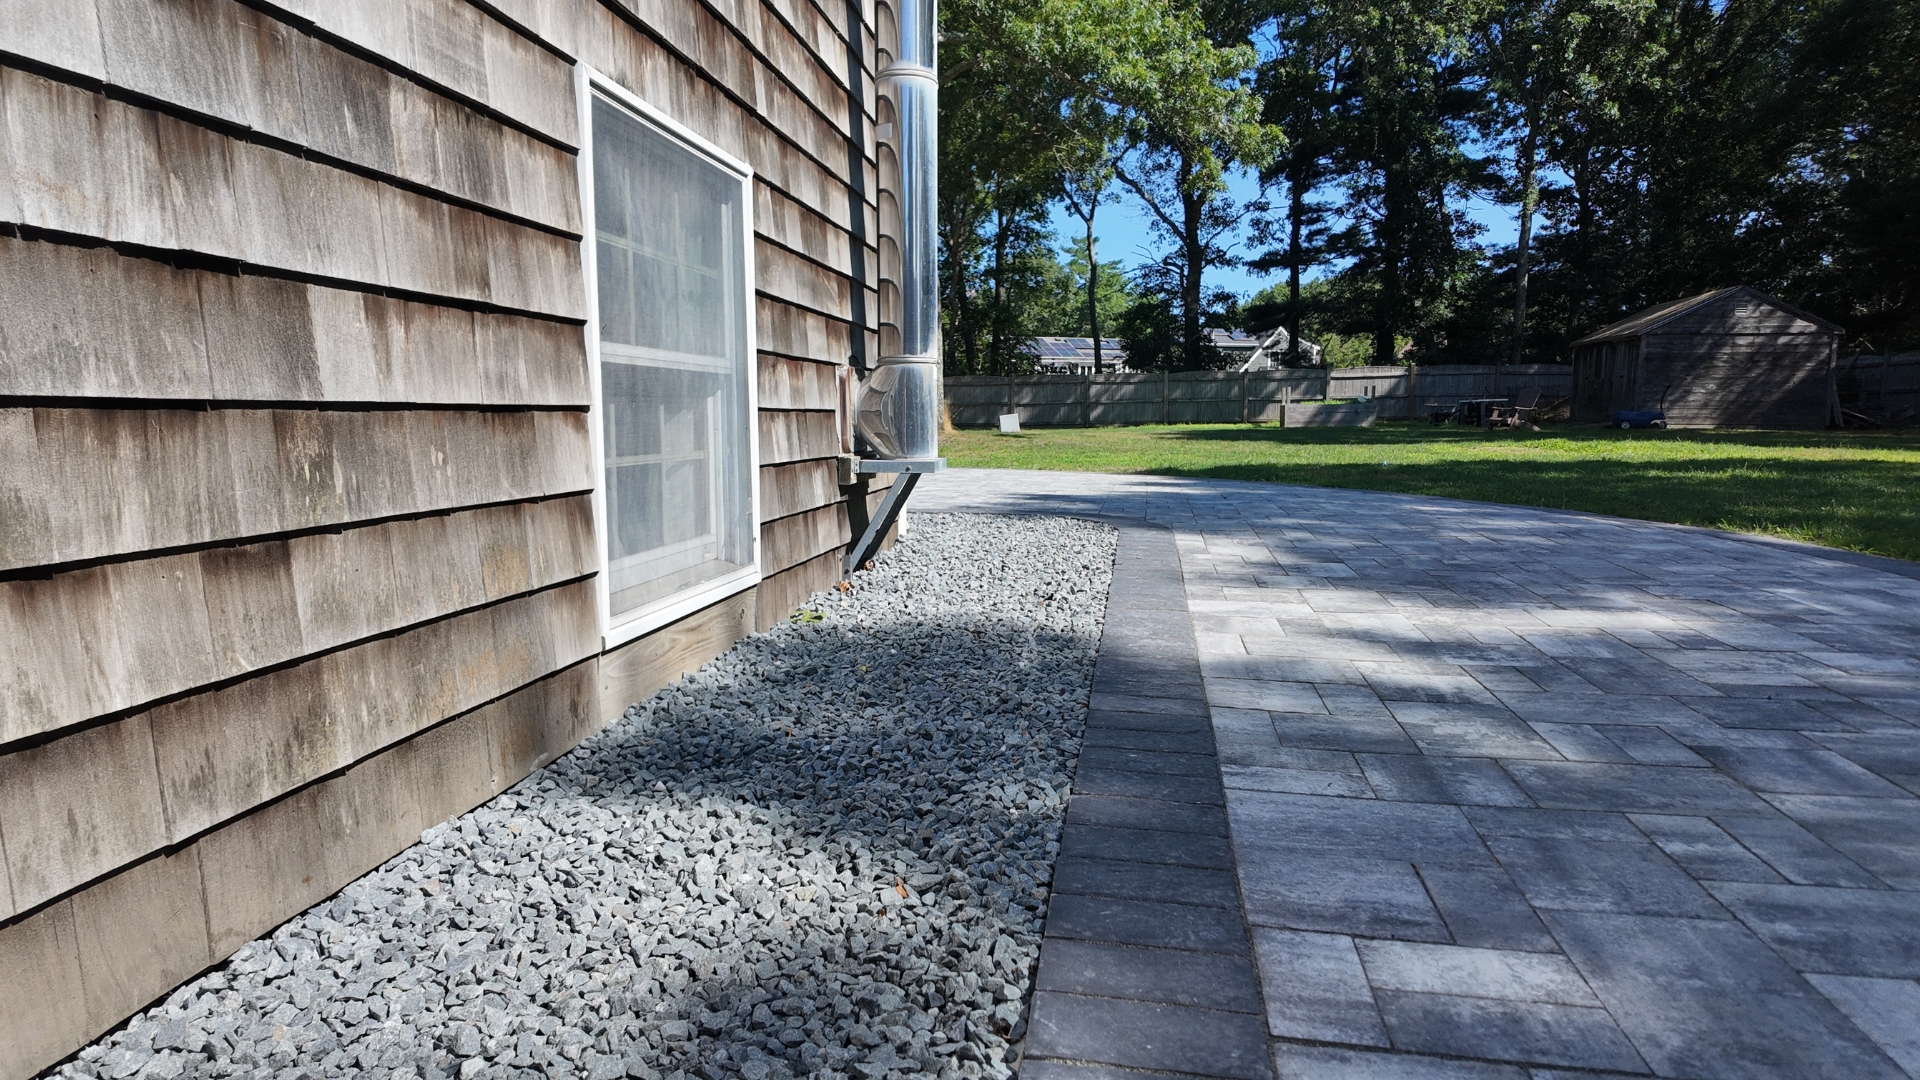
Getting the shape right mattered more than the material. The patio doesn’t stop at the first obstacle it meets, it works around it. Along the side of the house, the border curves in tight to leave a clean gravel bed under the windows and around the utility lines, then swings back out wide enough for real furniture once it clears the corner. It tucks past both AC condensers without losing width, picks up again along the fence line behind the house, and widens out under the deck to give the stairway room to land and the grill area room to breathe. What used to be a tricky, obstacle heavy footprint now flows as one continuous surface, and every hard edge, the gravel bed, the fence corner, the deck stairs, got built into the design instead of worked around after the fact.
The Stairway
The bulkhead stairway was the kind of detail that’s easy to ignore until it isn’t, a set of old wood steps heading down to a basement door that had clearly seen better winters. We tore the whole thing out and rebuilt it in granite and stone from the ground up. Each tread was prepped, leveled, and set to a proper elevation and pitch before it went in, so water sheds the way it should instead of pooling on the landing.
Along both interior walls of the stairwell, we installed rock-faced stone veneer, fitting each stone by hand to keep a clean, natural look running the full height of the walls. Every edge and joint was finished off so the stairwell reads as one solid piece rather than a patchwork of materials. What used to be an afterthought off the basement door now carries the same weight and permanence as the rest of the house, built to hold up for as long as the patio around it.
Materials Used:
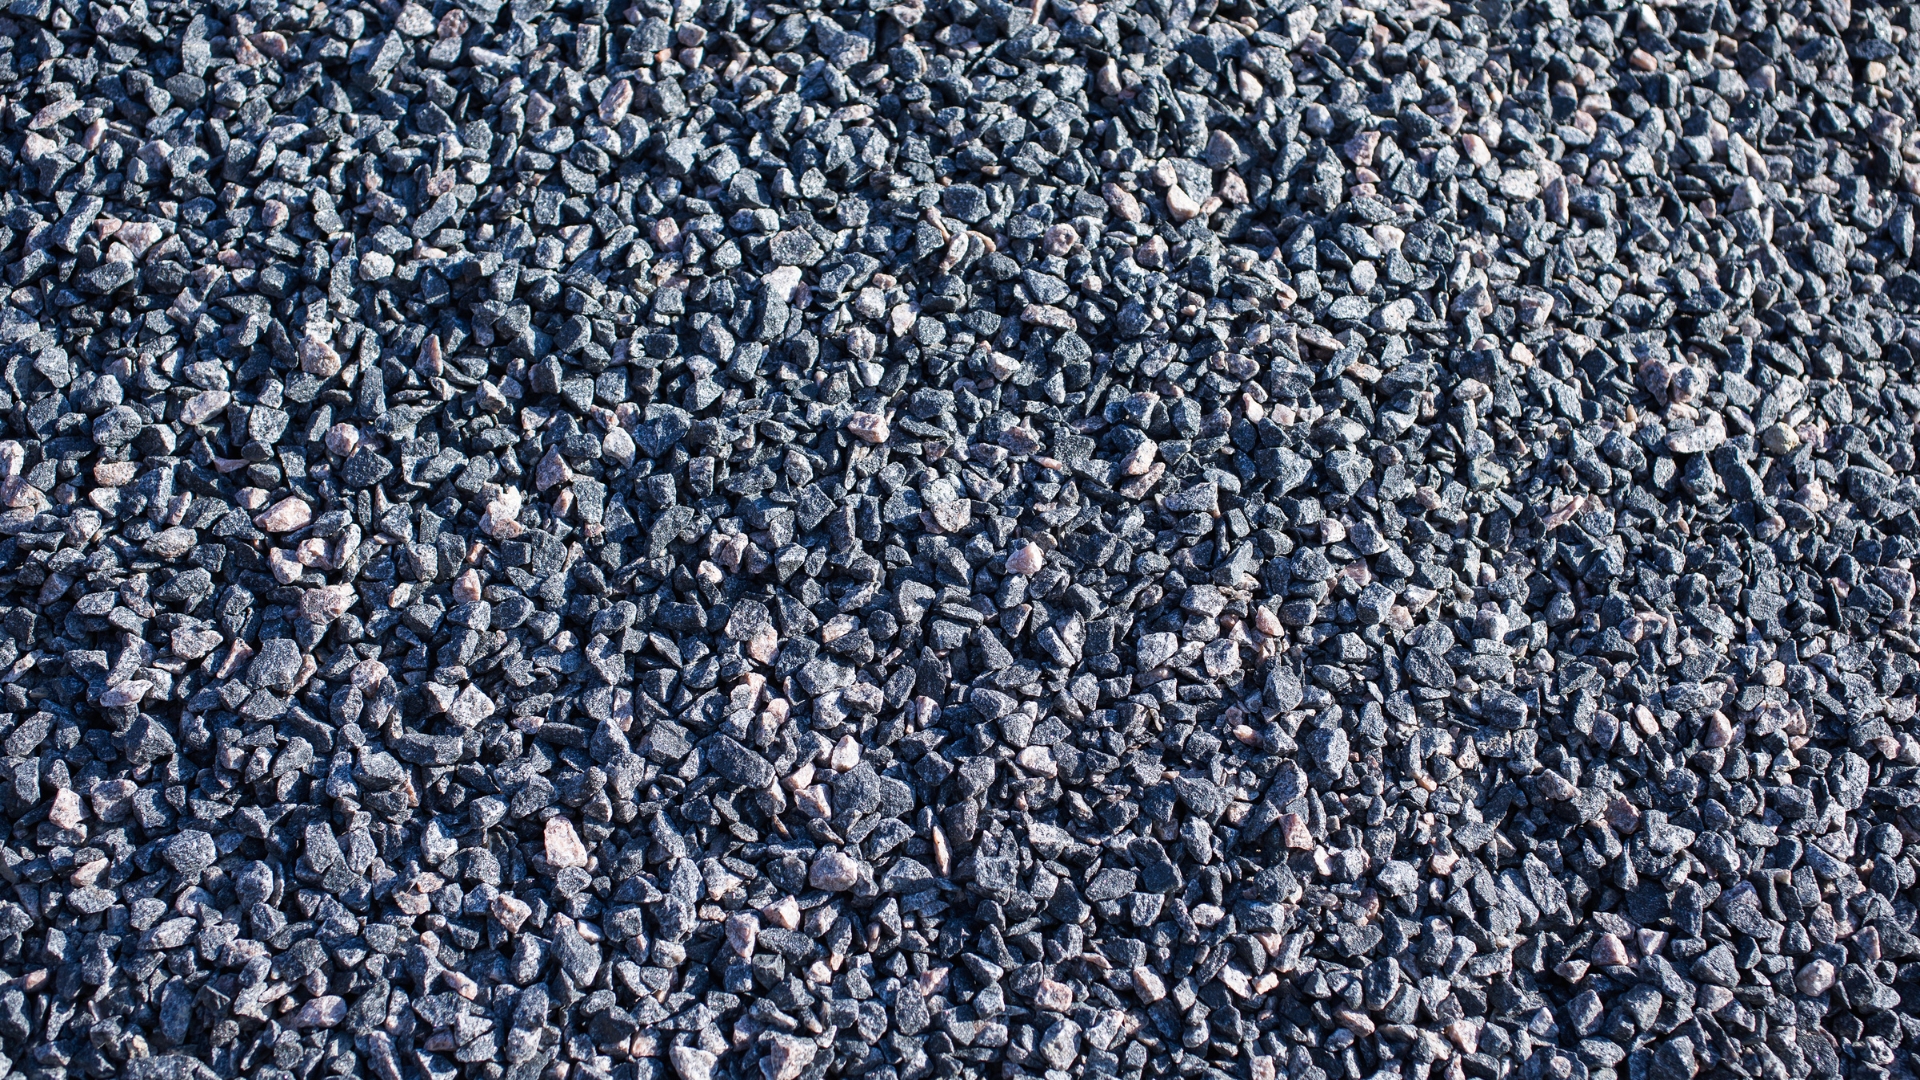
Crushed Blue Stone
Stone Veneer & Granite Steps
Cambridge XL Ledgestone 3-Piece Paver in color Limestone Quarry Blend
Cambridge Ledgestone 4" x 9" Paver in color Coal
Start Your Own Project!
This backyard is a good reminder that the best outdoor spaces come from working with what you’ve got, not around it. A tight corner, an old stairway, a yard full of odd angles, all of it became the starting point for something that now feels custom built, warm, and completely livable. Every backyard has that same potential waiting in it. If you’ve been picturing a patio of your own, a refreshed stairway, or just more reasons to be outside, now’s a great time to start. Reach out to Egan Landscape Group and let’s bring your backyard to life!