Elegant Outdoor Living Transformation in Middleborough

  1. Home
  2. Project
  3. Elegant Outdoor Living Transformation in Middleborough

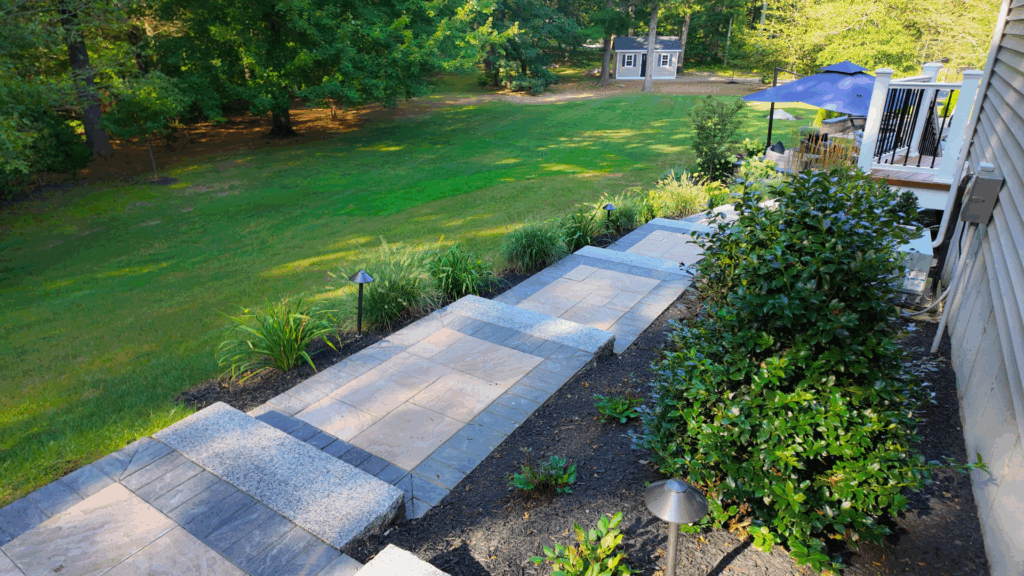
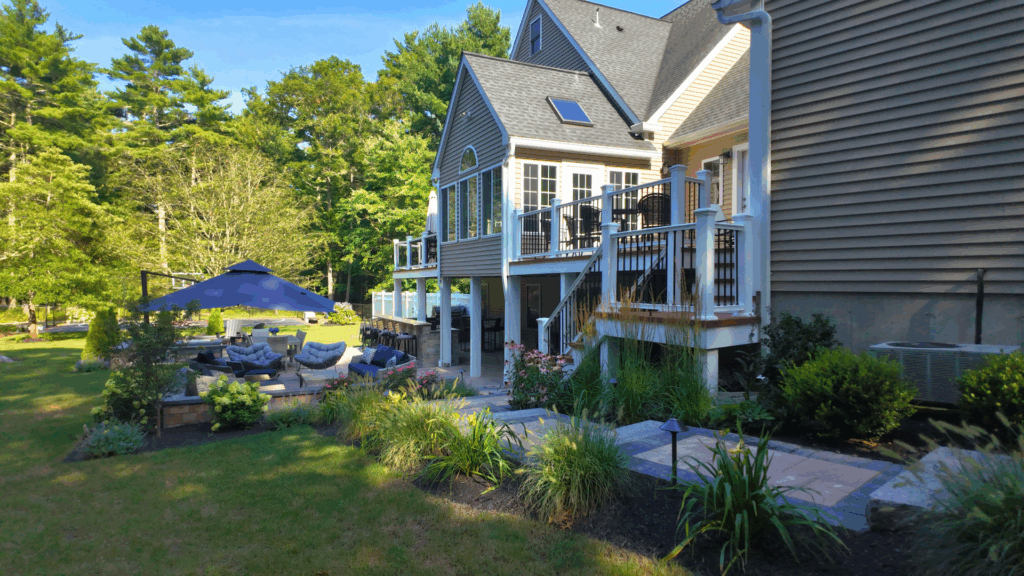
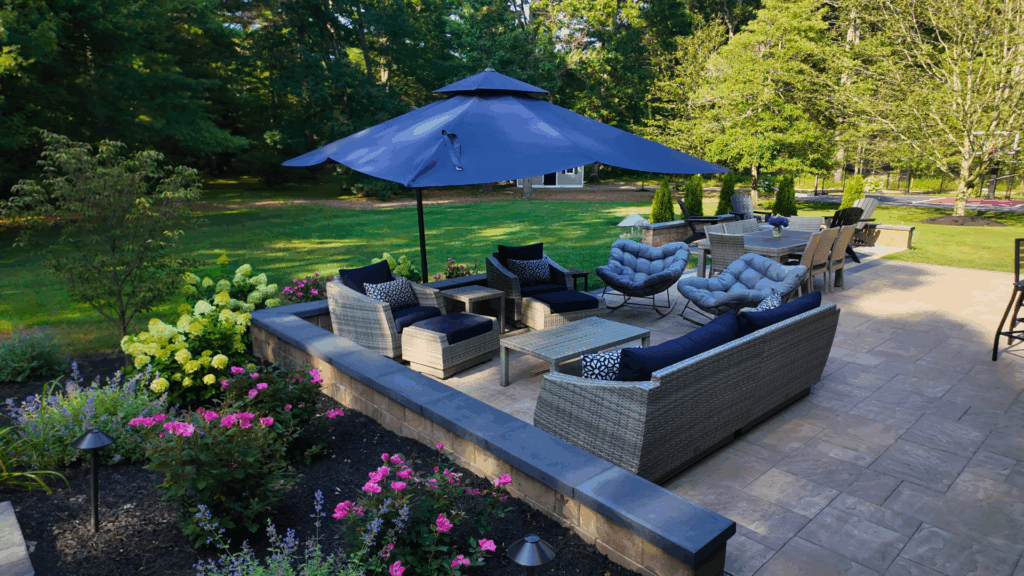
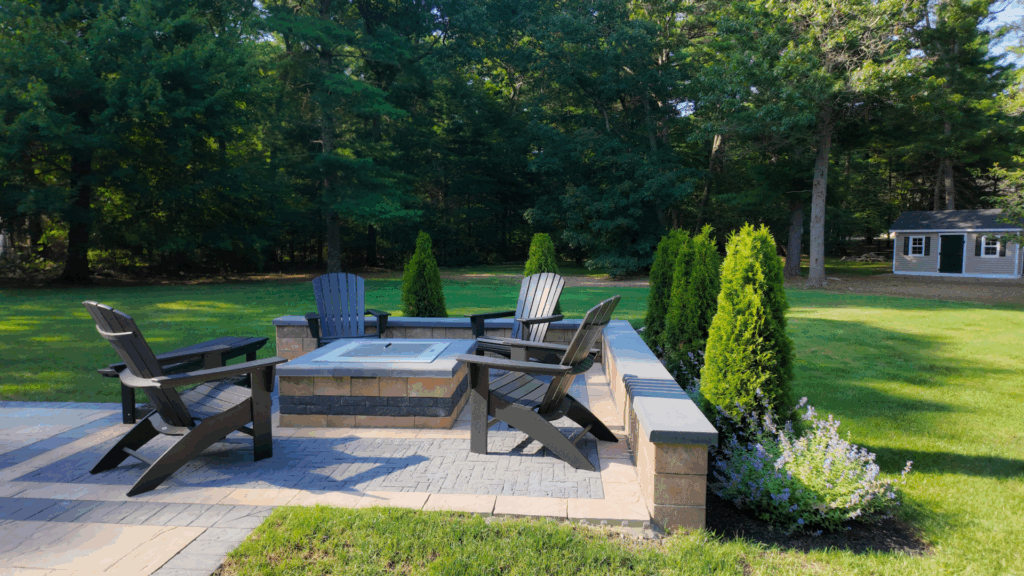
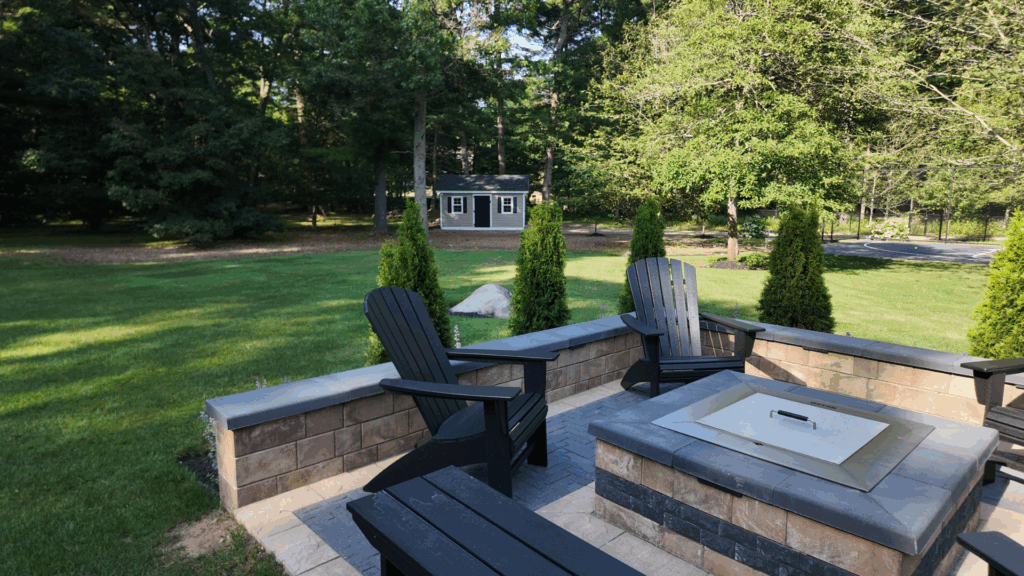
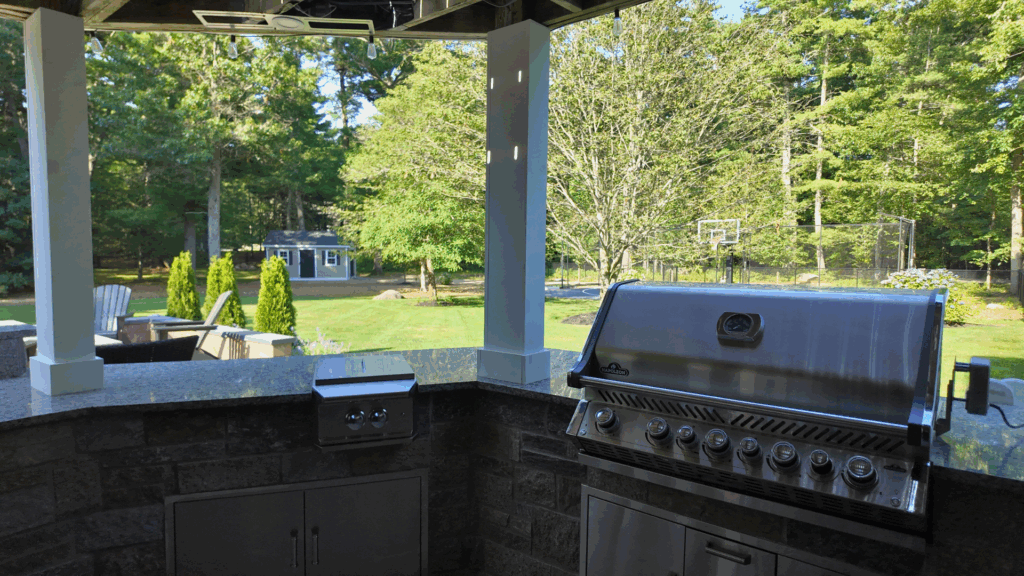
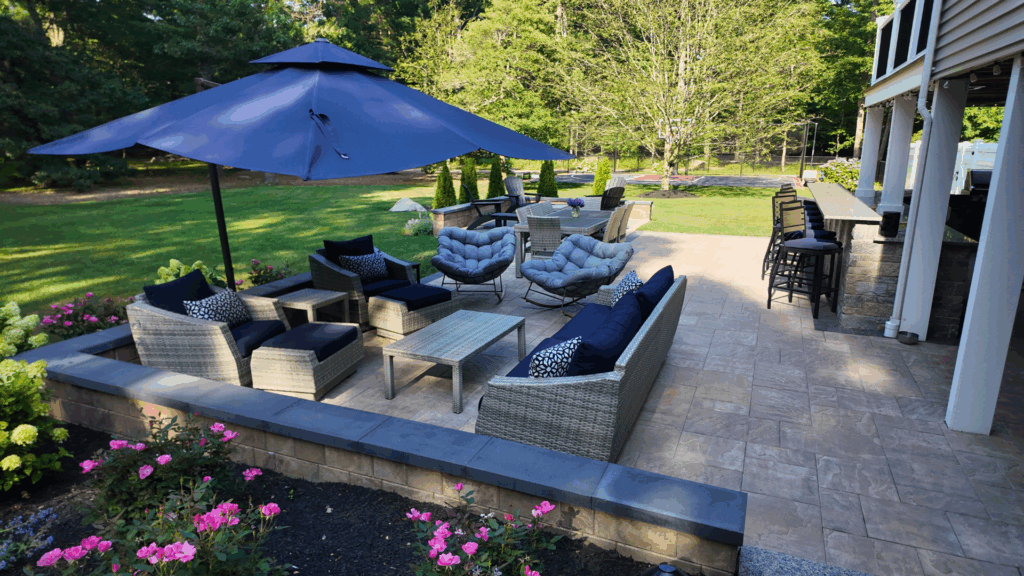
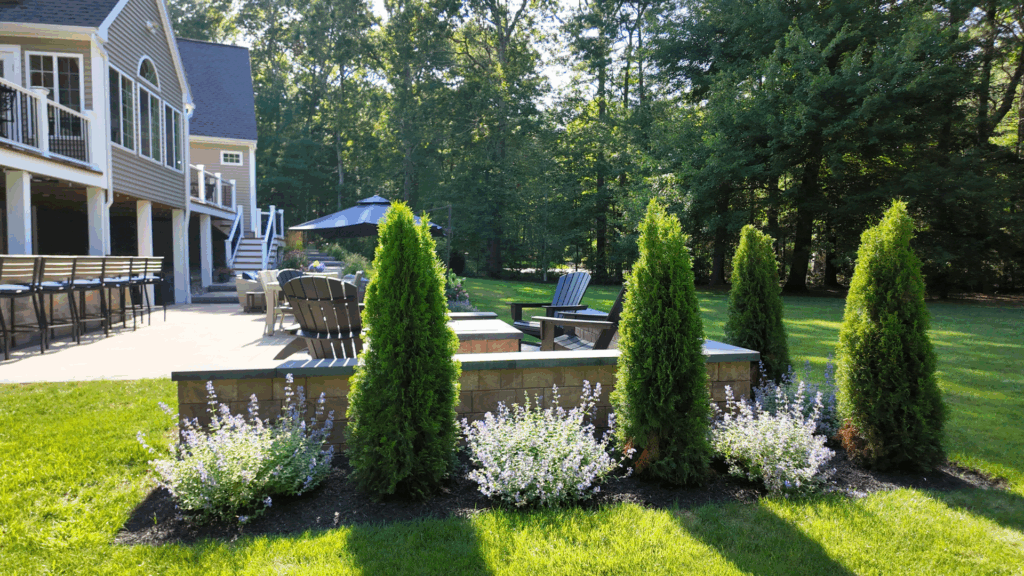
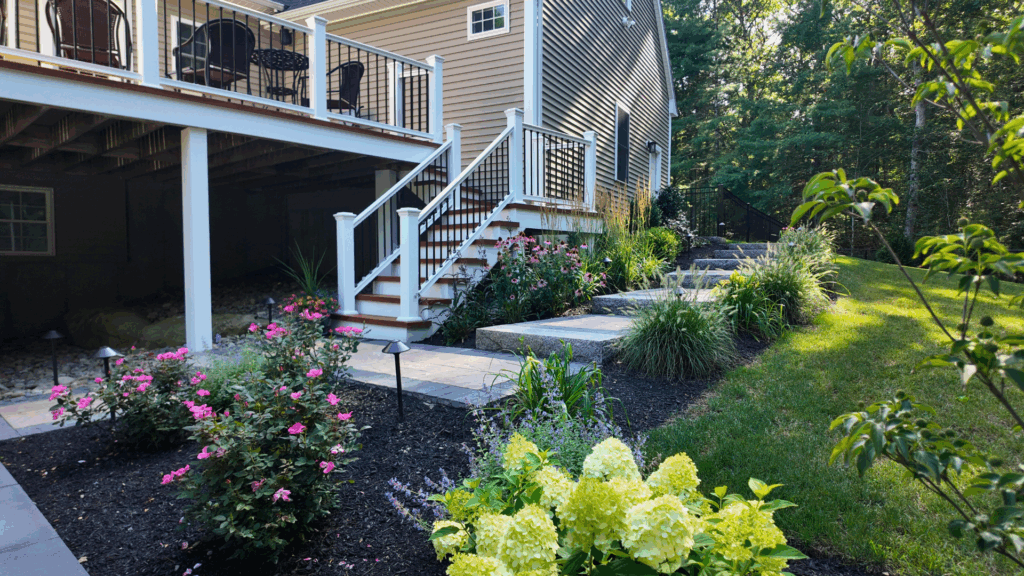
This homeowner wanted to completely transform their outdoor space into a multifunctional retreat combining entertainment, relaxation, and beautiful landscaping. Our team designed and built a custom patio and walkway system, integrated fire pit area, outdoor kitchen, landscape lighting, and lush plantings, all tailored to the property’s unique layout and the client’s vision.

Design & Planning Process

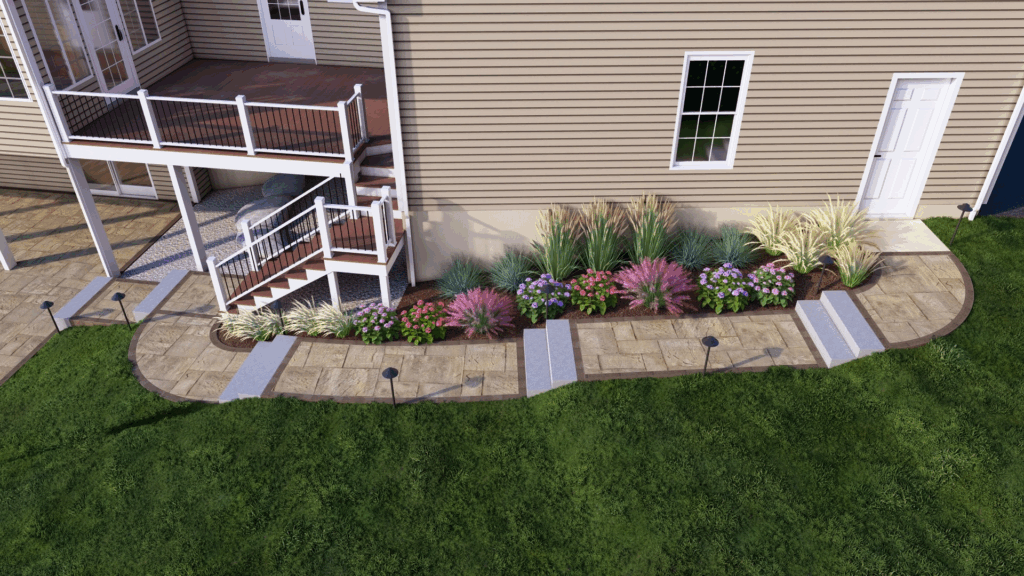
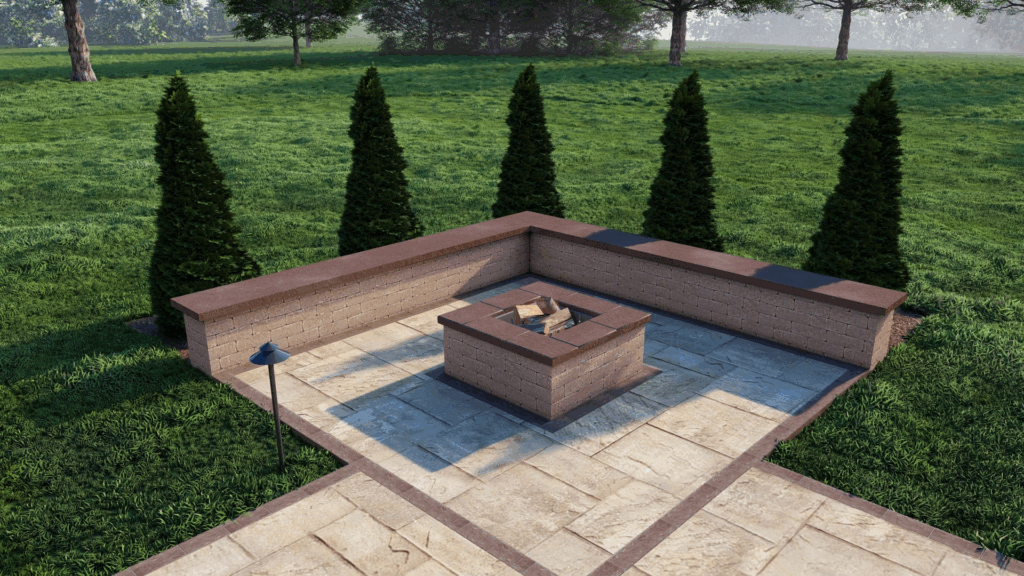
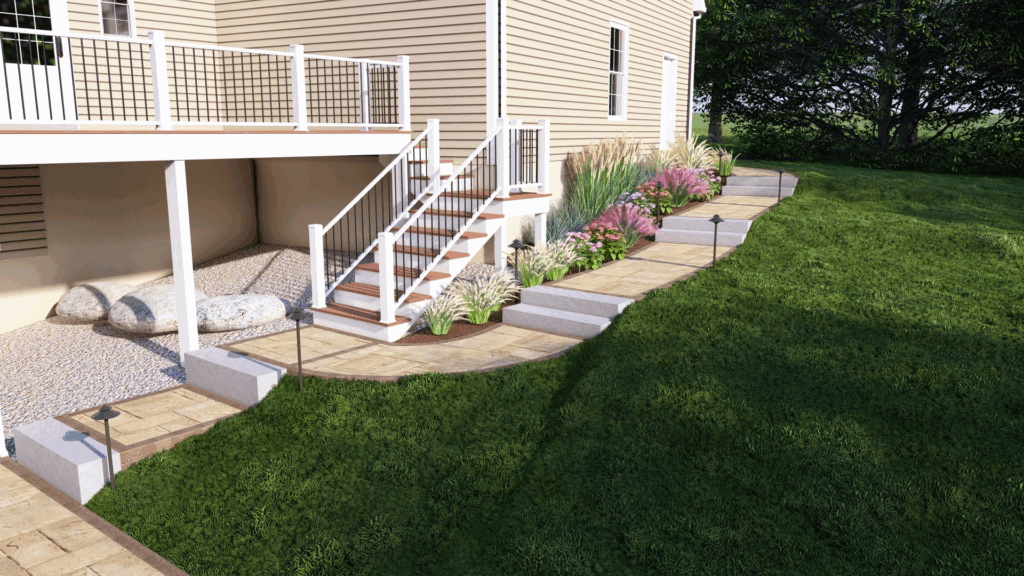
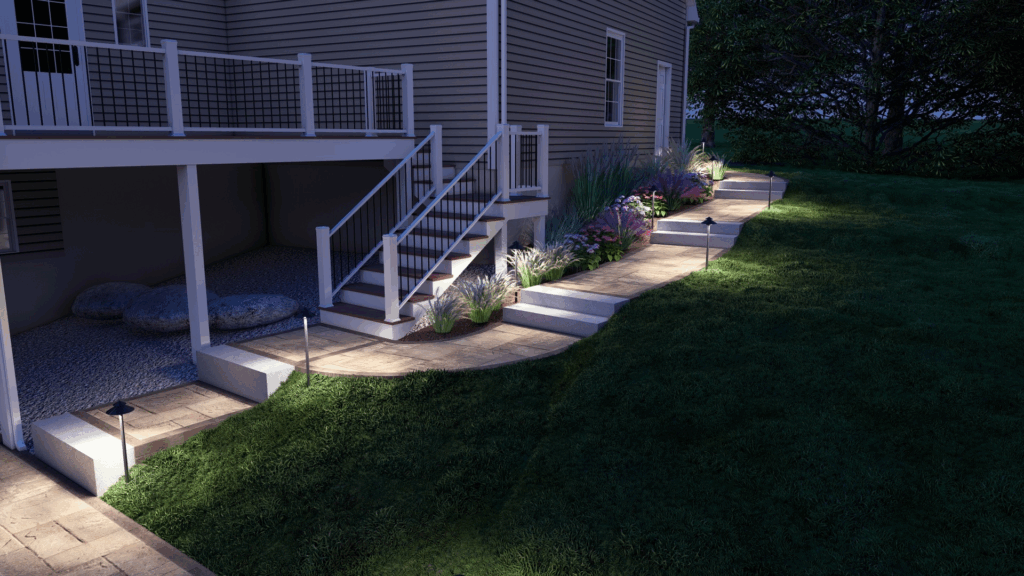
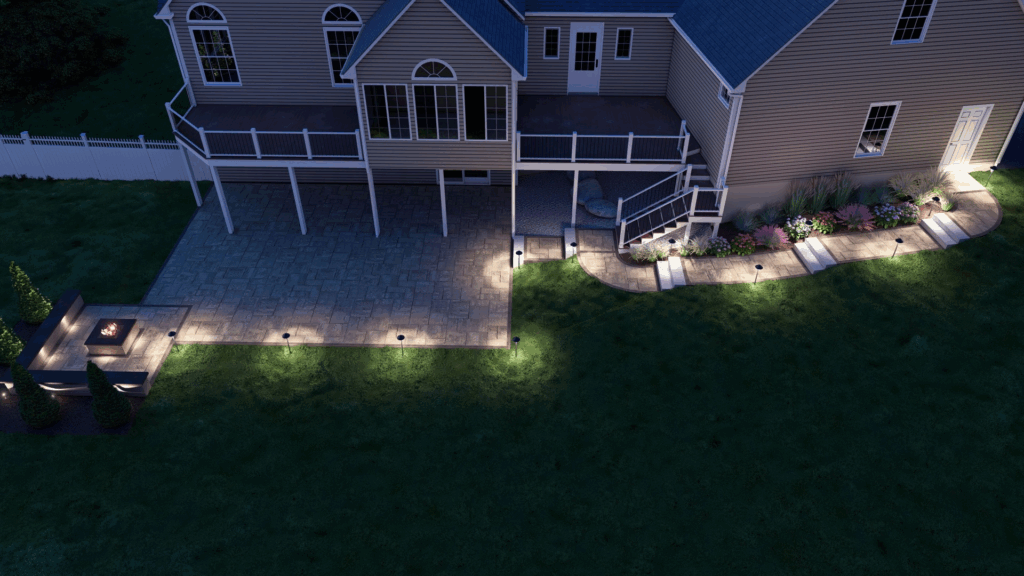
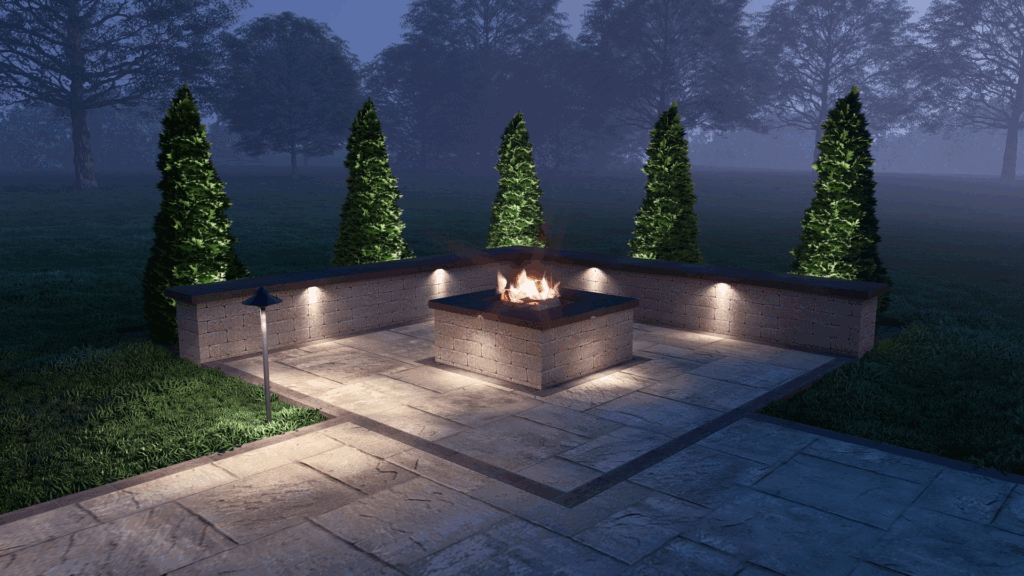
Before breaking ground on this project, our team brought the vision to life with a full set of 3D renderings using our professional landscape design software. These detailed renderings let you see exactly how your finished space could look, long before installation begins. With accurate measurements, realistic textures, and scaled plantings, we’re able to give you a true to life preview of your outdoor space from every angle.

3D renderings also make it easy to explore different design possibilities. We can show you how the space will look in bright daylight or after dark with landscape lighting in place, compare plant selections, adjust layouts, and see how materials like pavers, stone, or mulch will look once installed. This way, every design element comes together to match both the look and function you’re after.

Scroll through the images below to see some of the renderings we created for this project and how they helped our client make informed design choices.

Curious about our design process from start to finish? Visit our Landscape Design blog post to see how we take a concept from initial ideas to a fully developed plan.

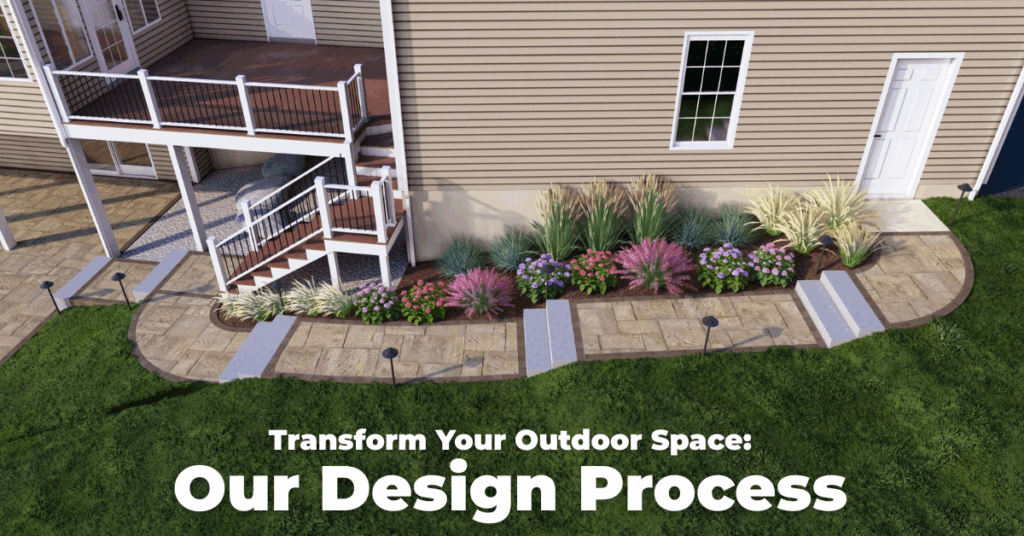
Transform Your Outdoor Space: Our Design Process

Transform Your Outdoor Space: Our Design Process Thinking about transforming your outdoor space? A well-thought-out landscape design is the first ...


Read More

What we Did:

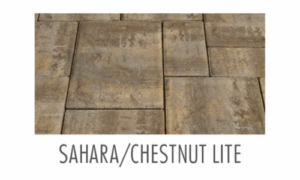
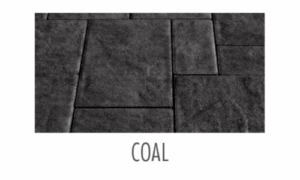
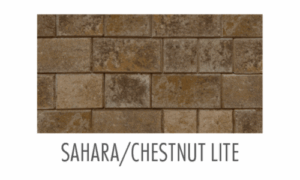
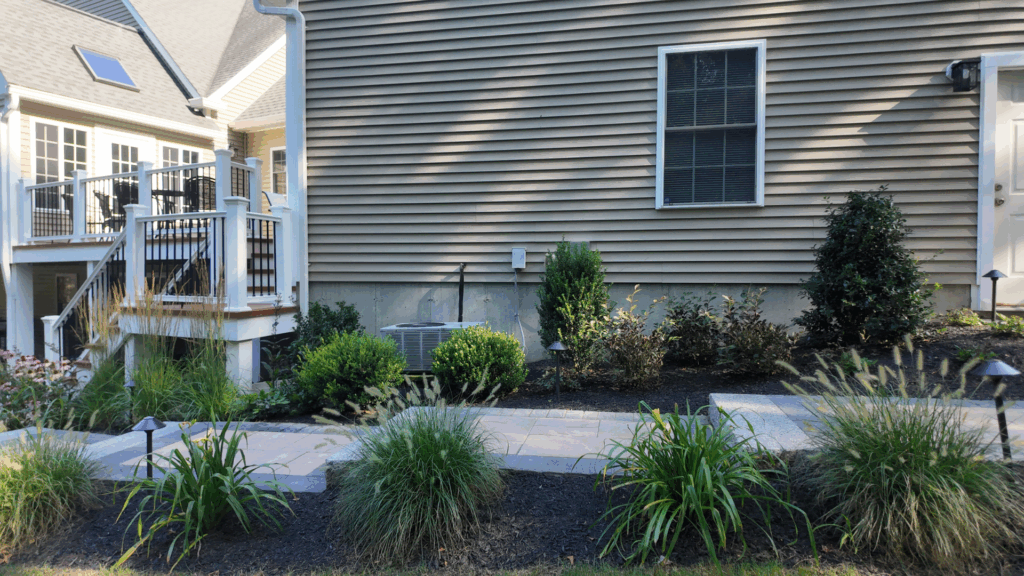
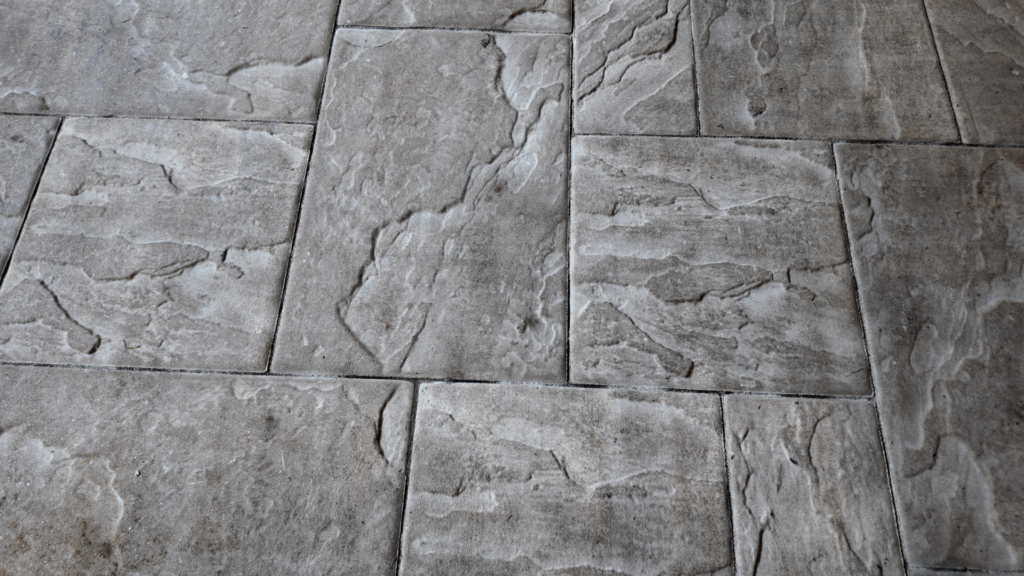
  • Patio & walkway installation using Cambridge Ledgestone XL 3-Piece Pavers (Sahara/Chestnut Lite) with Cambridge Ledgestone 4.5″ x 9″ Pavers (Coal) as a soldier course border
  • Installation of (10) 4′ granite steps to accommodate grade changes
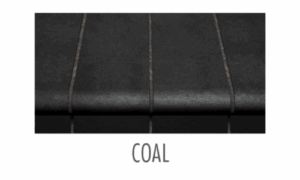
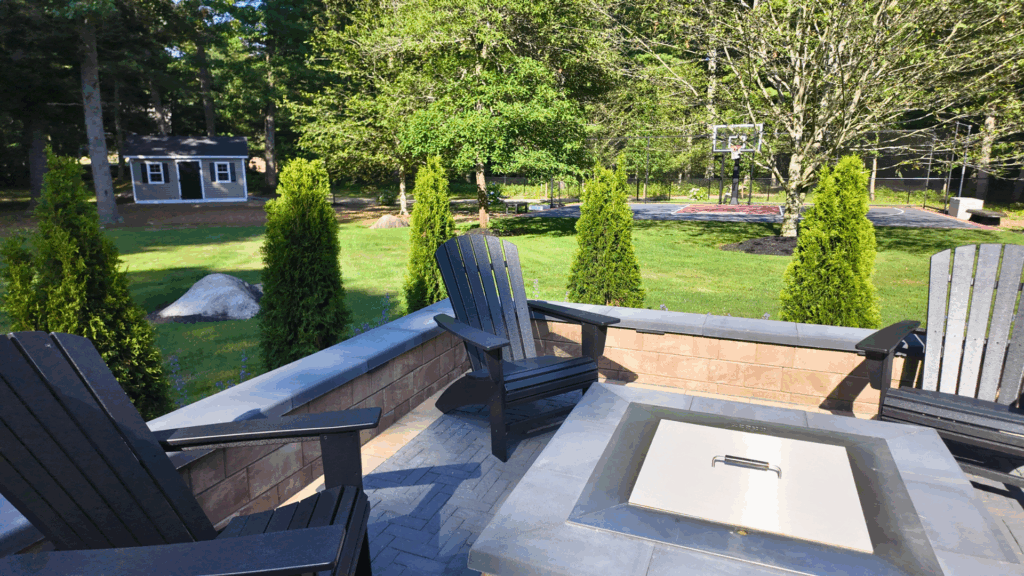
  • Custom fire pit with Cambridge Omega Smooth Square Fire Pit Kit (Sahara/Chestnut Lite) and Cambridge Crusader 12″ x 24″ Caps (Coal), including a smokeless insert
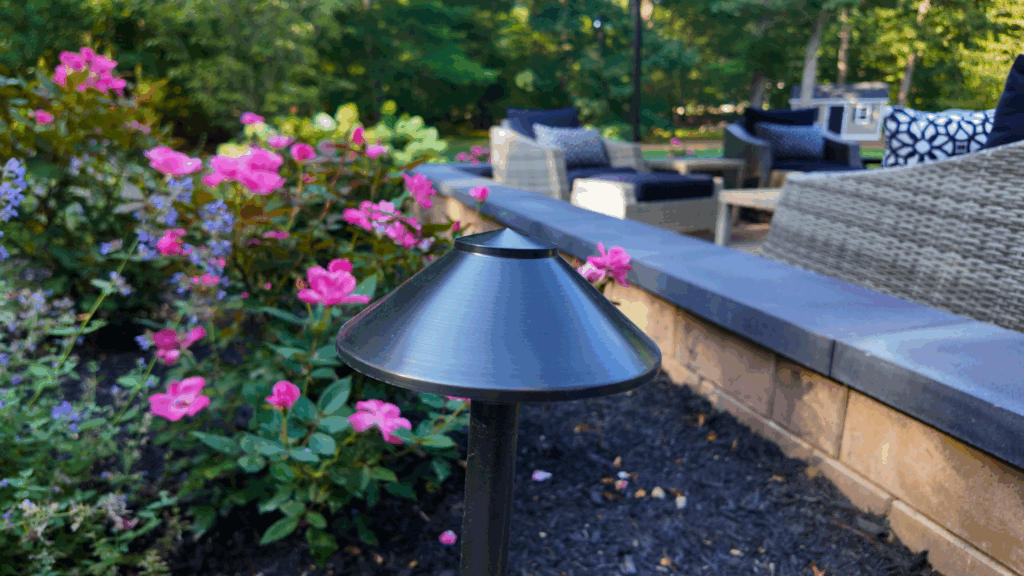
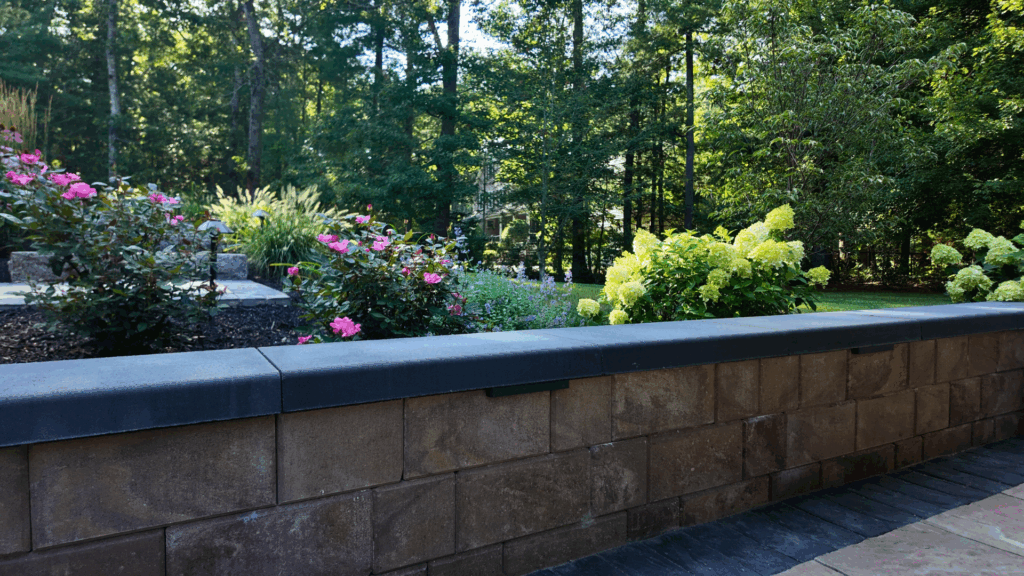
  • Sitting walls built with Cambridge Omega Smooth Wall Block (Sahara/Chestnut Lite) capped with Cambridge Crusader Caps (Coal)
  • Landscape lighting & Irrigation systems 
  • Plants installed throughout the property
  • River Jack installation beneath deck for drainage and aesthetics
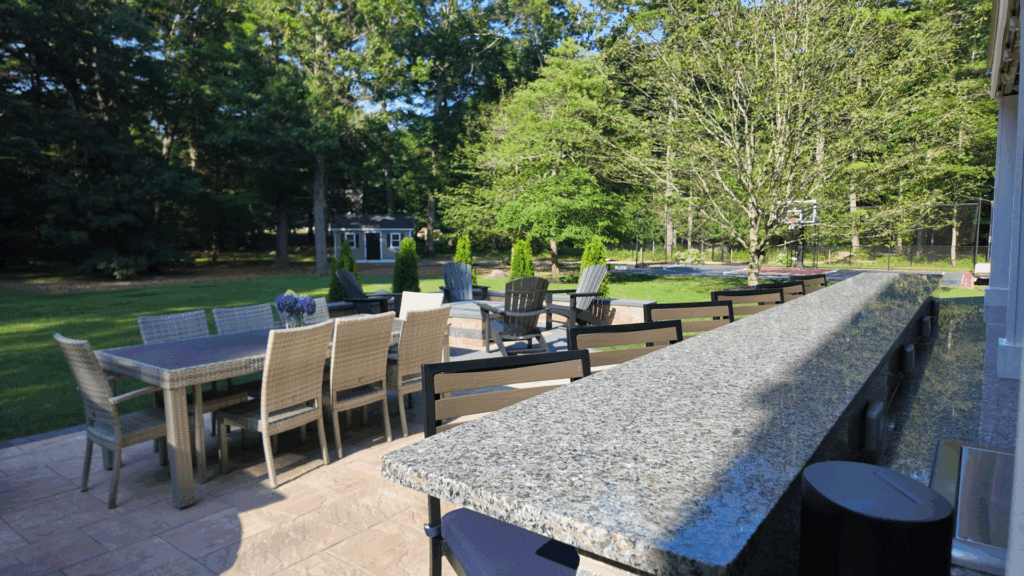
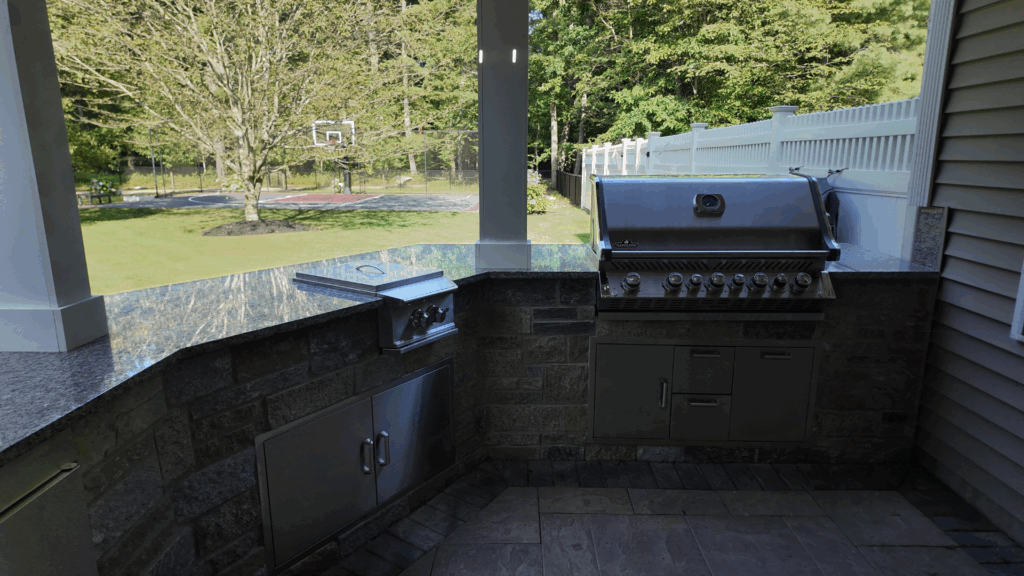
  • Outdoor kitchen with natural stone veneer, Caledonia granite countertops, and barstool counter

Materials Used:

Plants Featured:

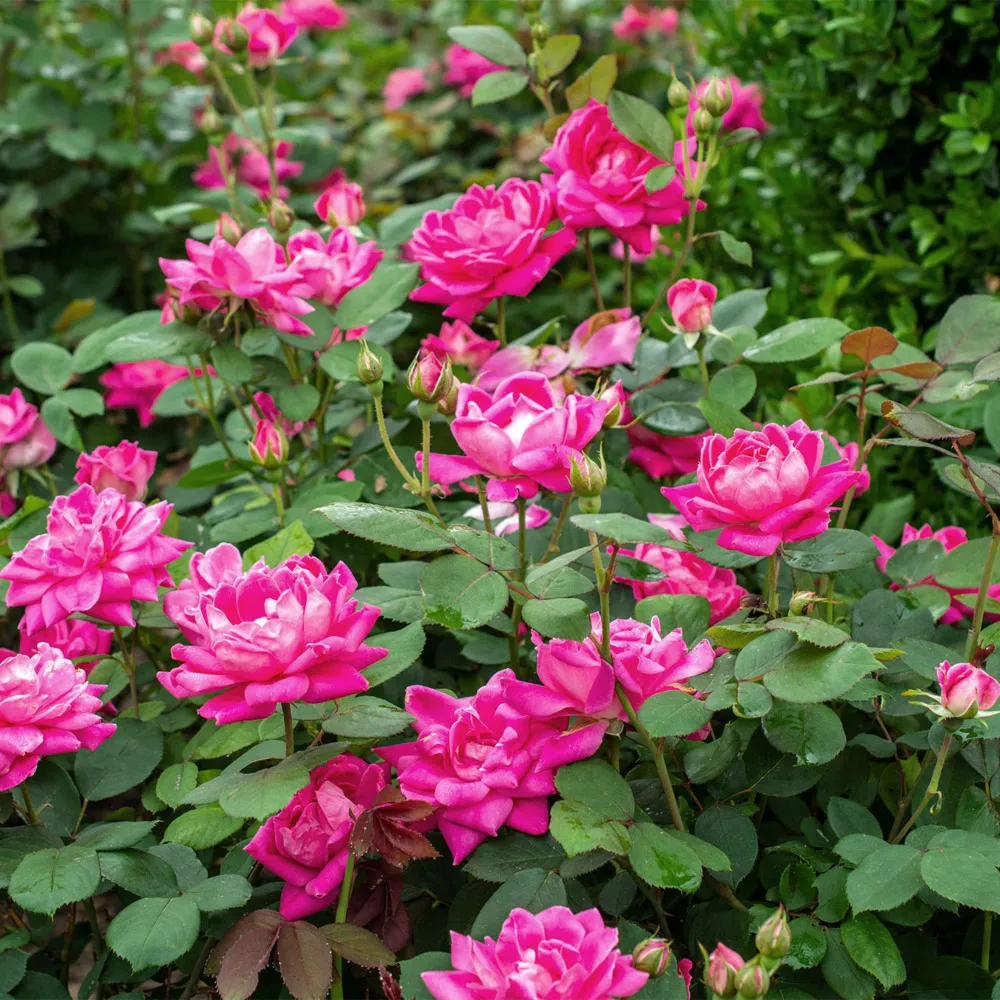
  • Rosa ‘Pink’ Knock Out Rose 
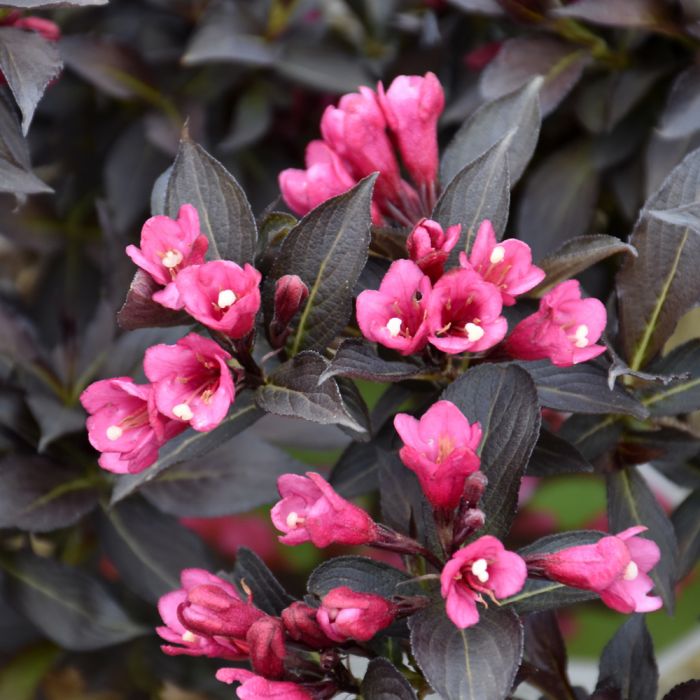
  • Weigela 
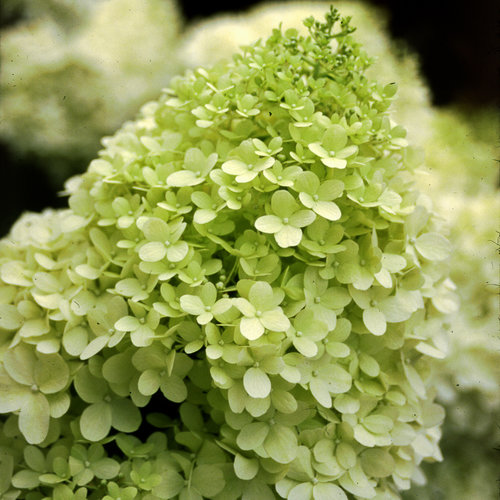
  • Limelight Hydrangea
  •  Dwarf Fountain Grass 
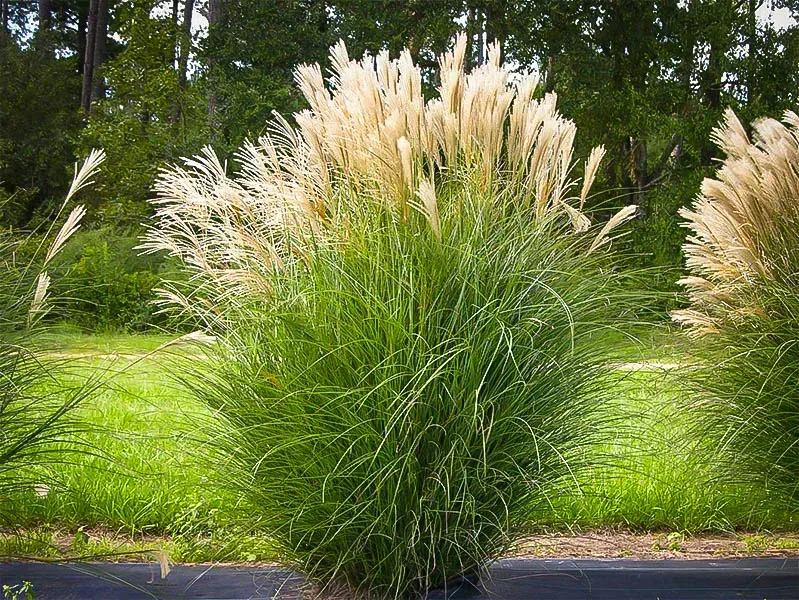
  • Maiden Grass
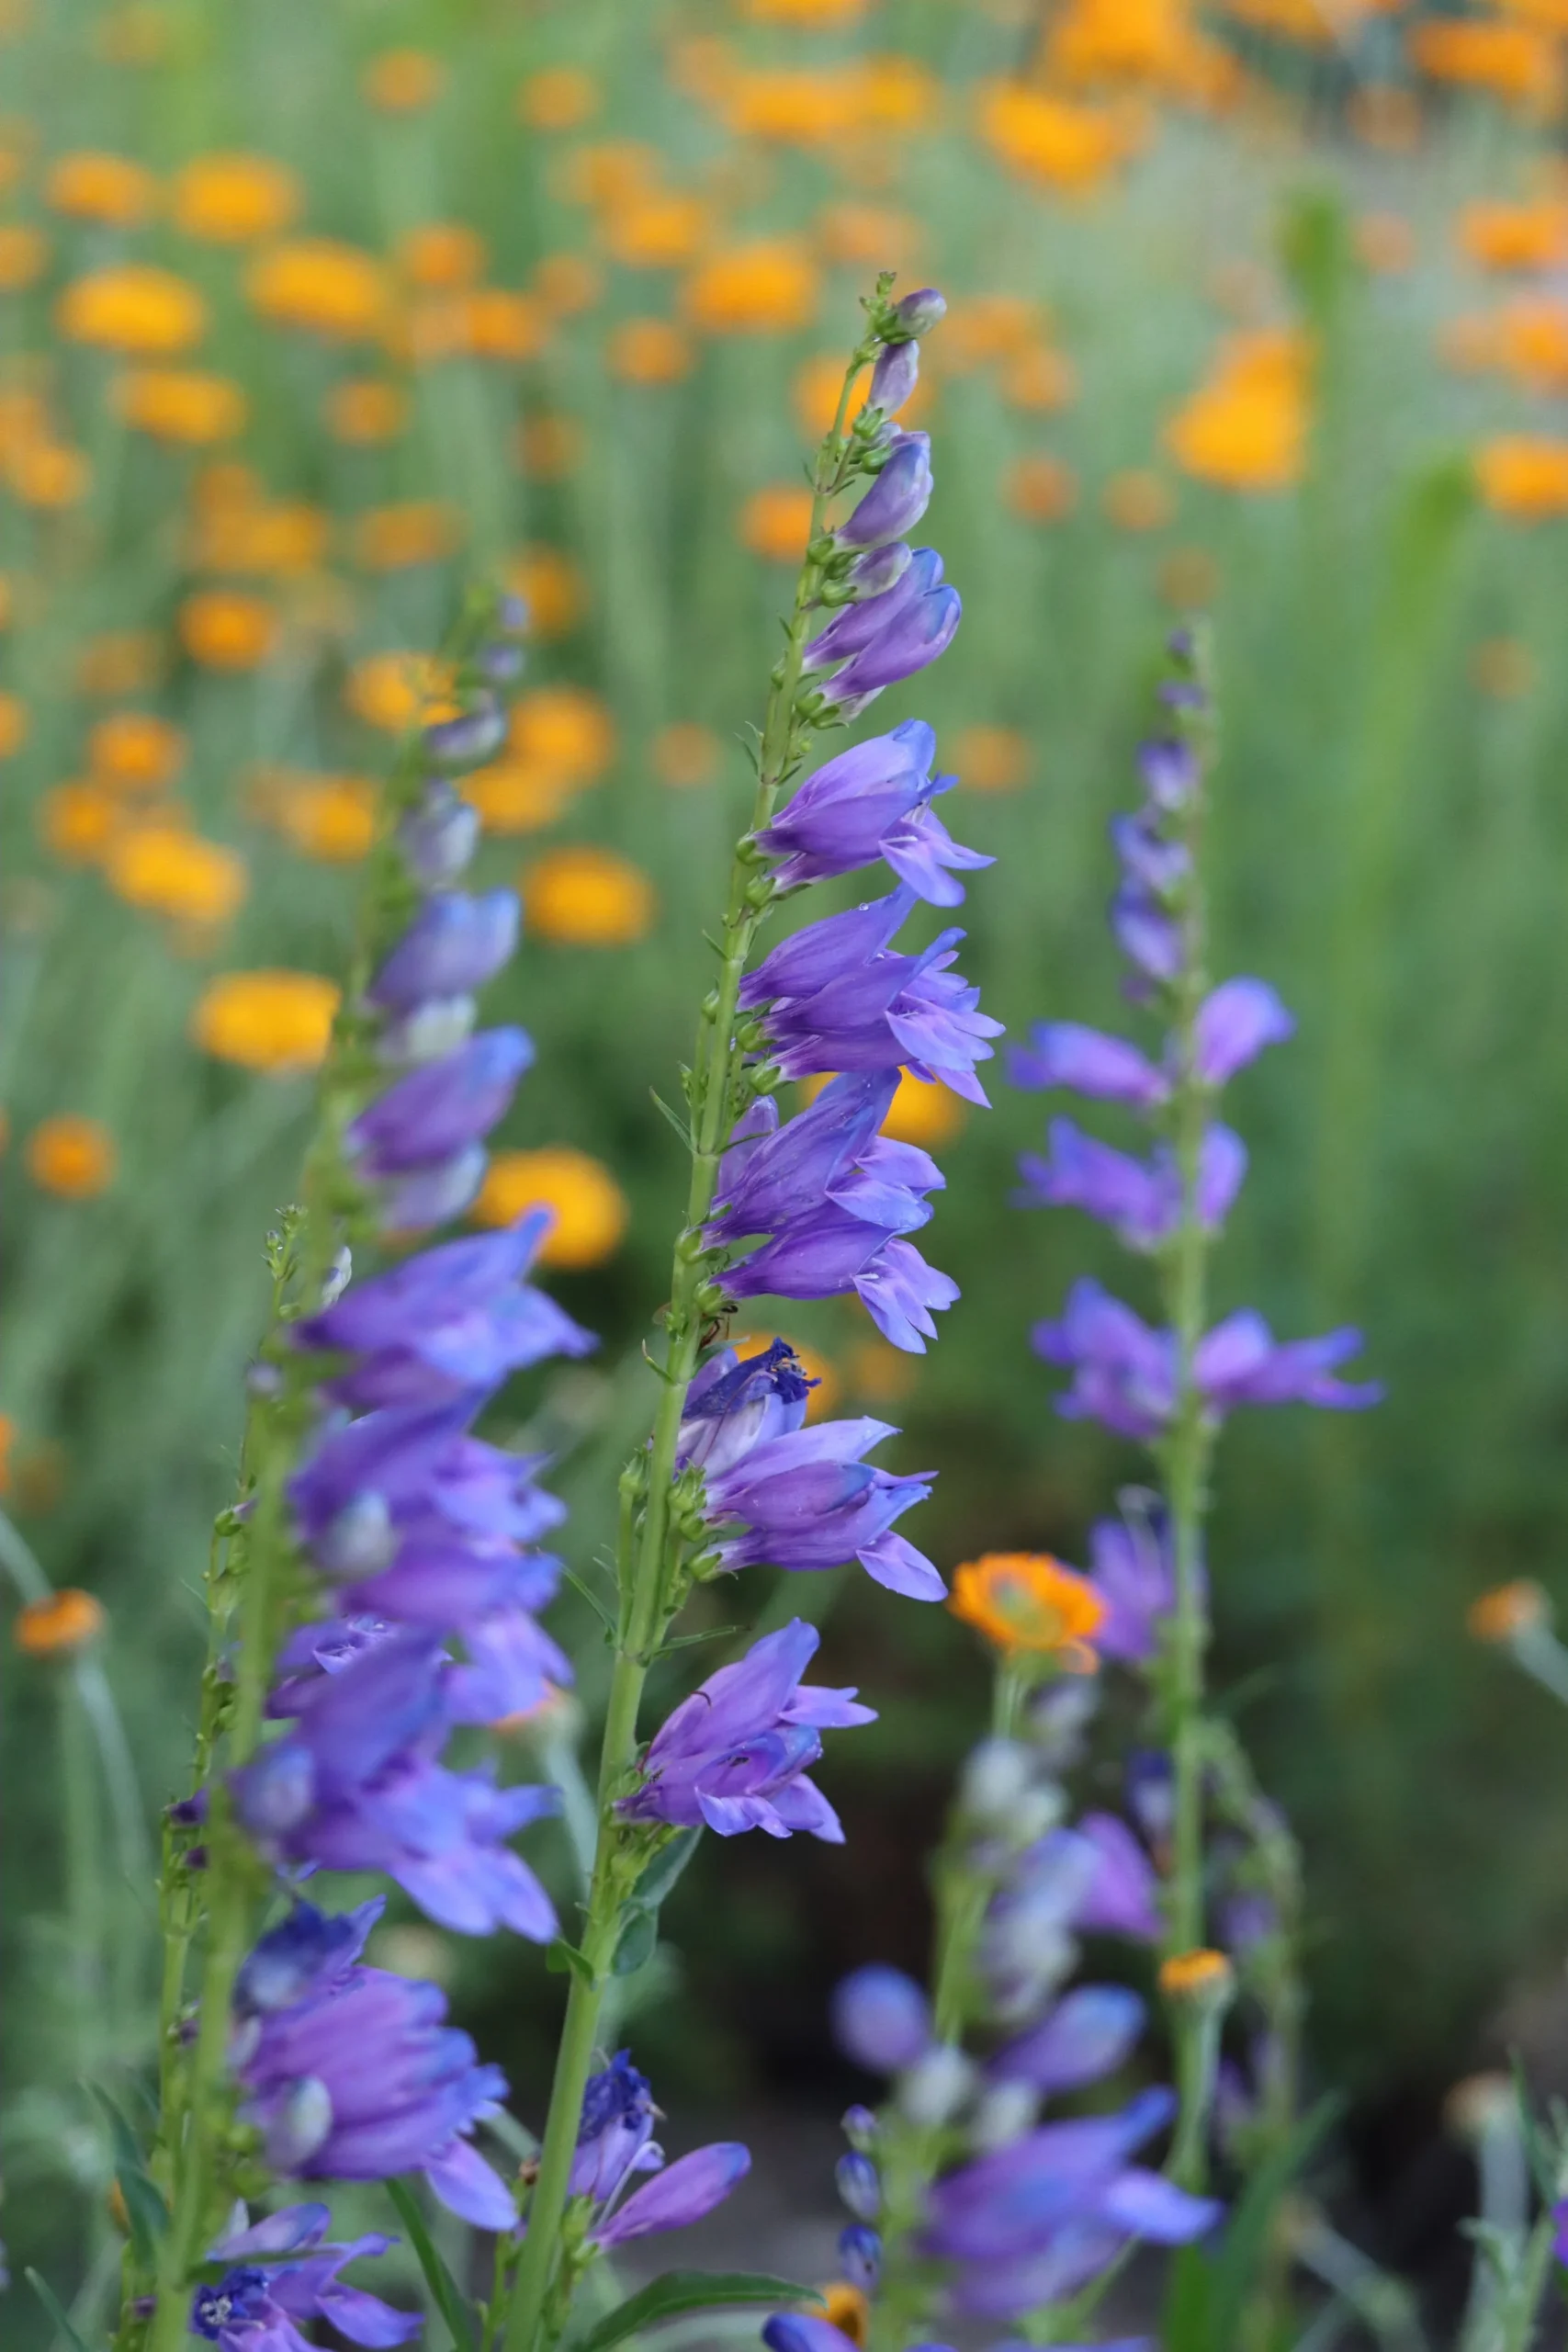
  • Penstemon Perennials
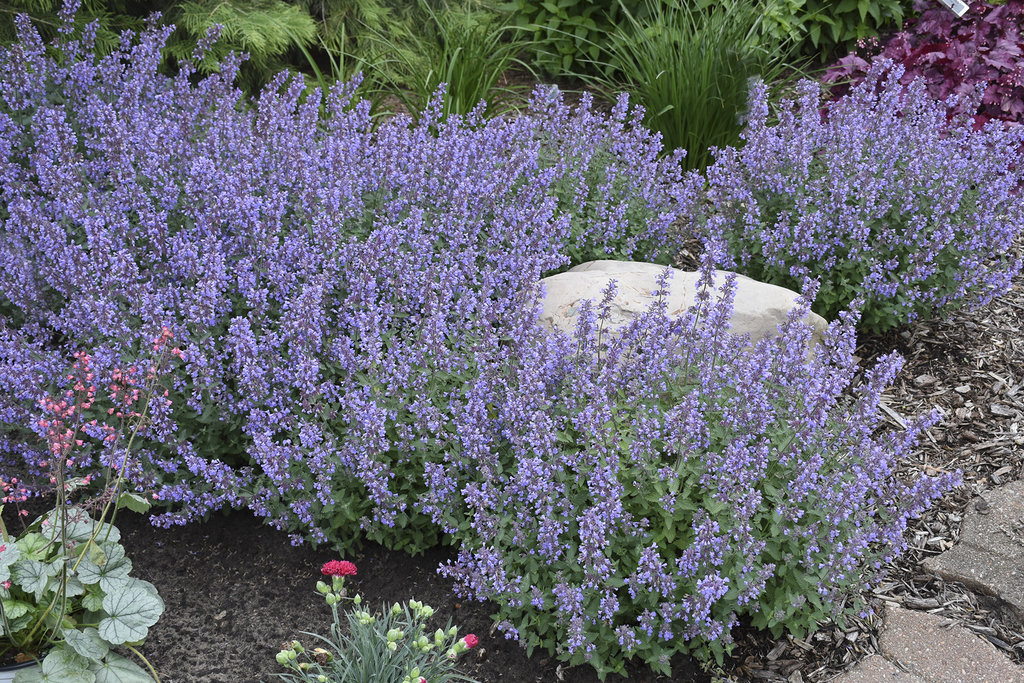
  • Catmint 
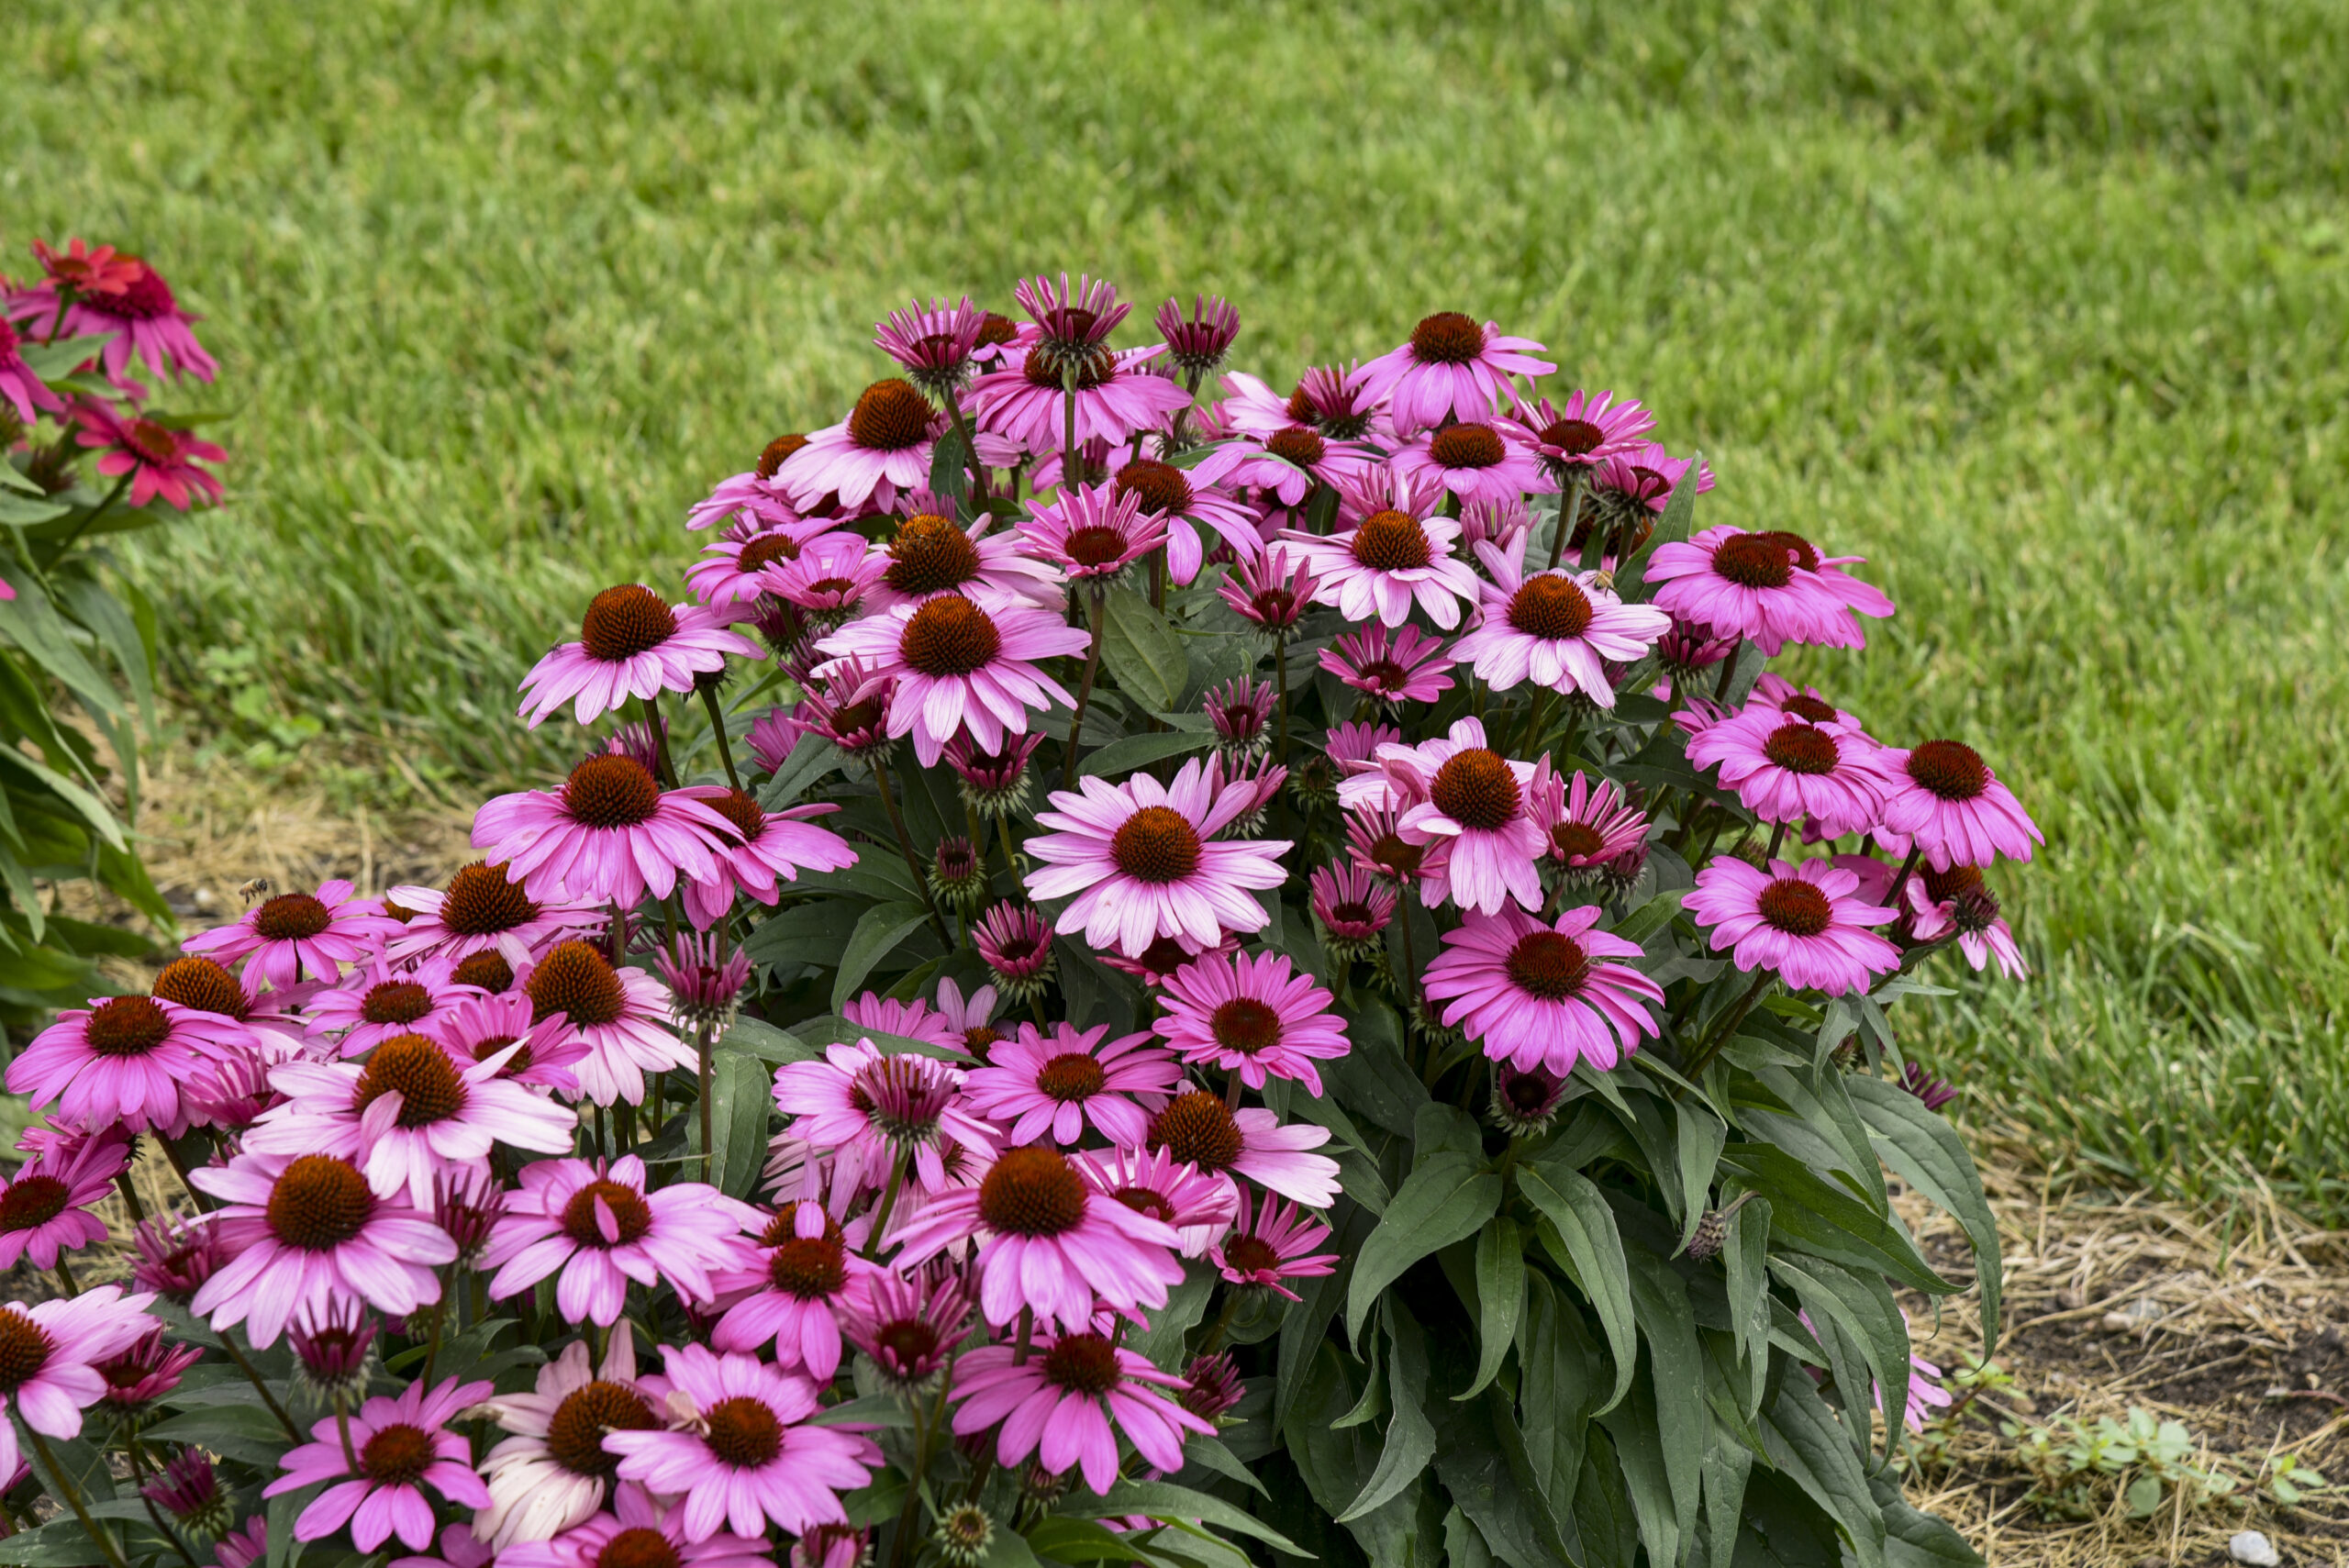
  • ‘Bright Star’ Echinacea 
  • Emerald Green Arborvitae
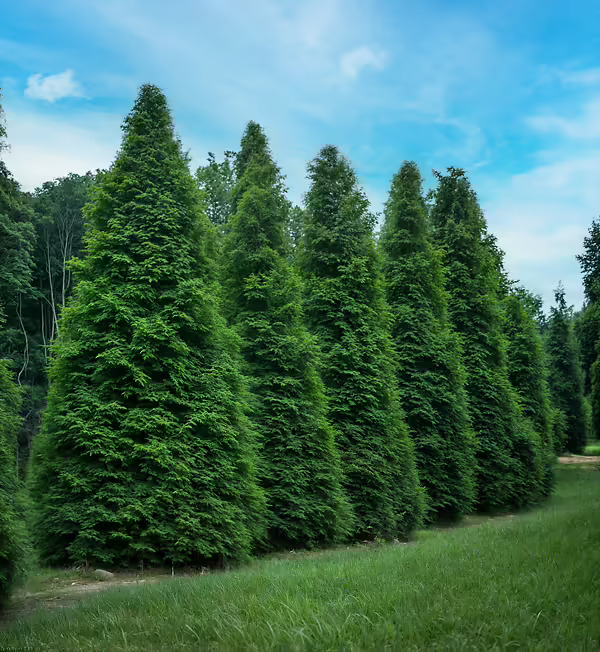
  • Green Giant Arborvitae
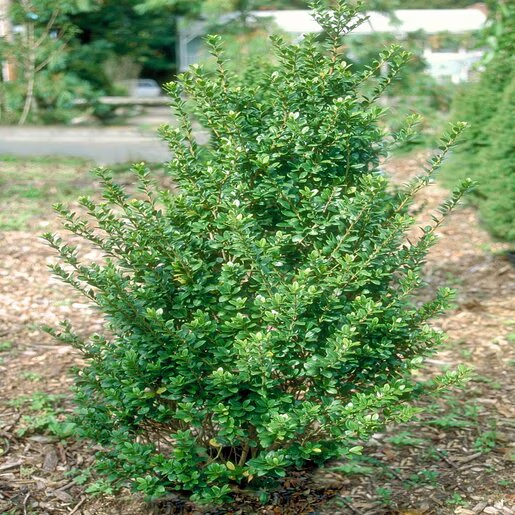
  •   ‘Steeds’ Japanese Holly 

This project was a true collaboration between our team and the client, blending creative vision with practical solutions to transform the space into something both beautiful and functional. From the initial design concepts to the final finishing touches, every detail was chosen to enhance the property’s character and meet the client’s needs. We’re proud to see the finished result come to life and look forward to watching this landscape grow and flourish for years to come.