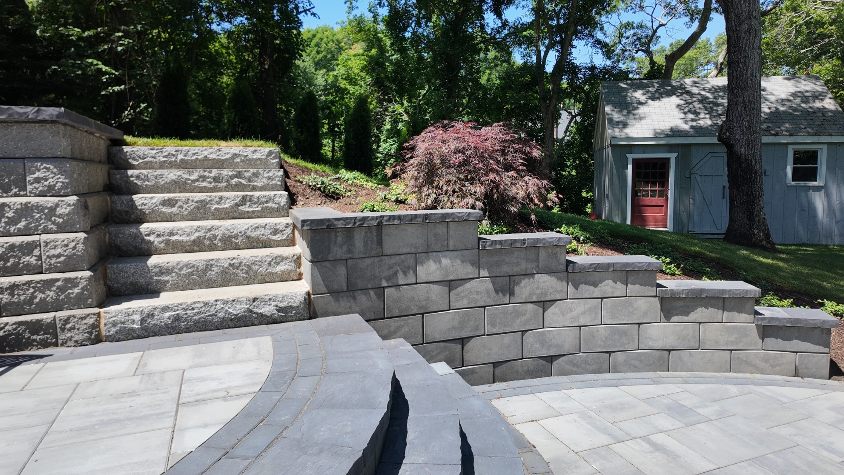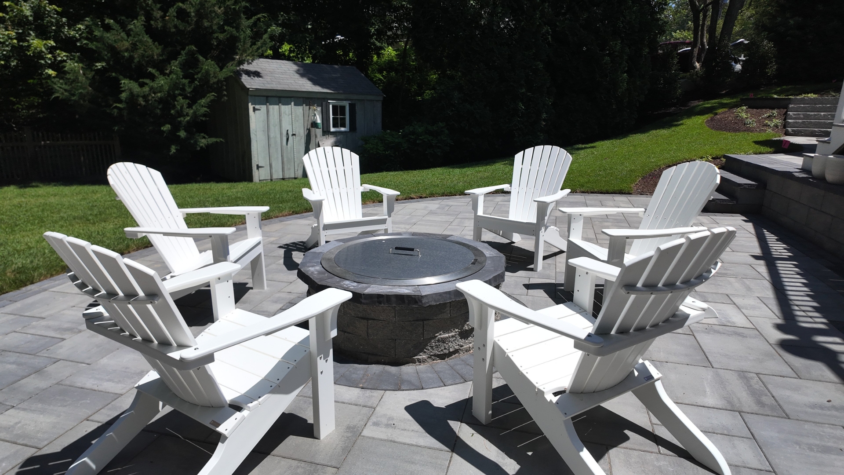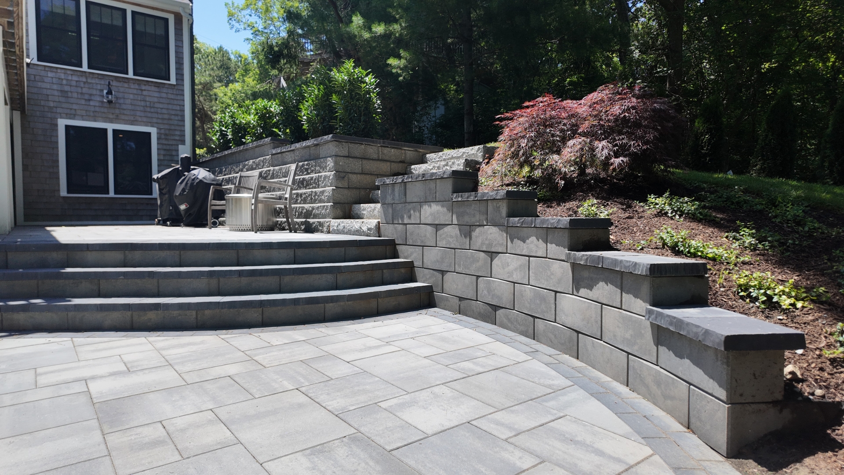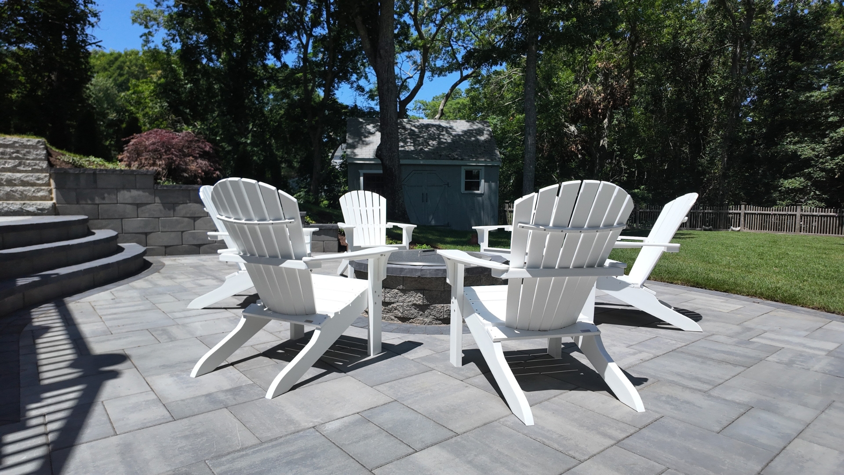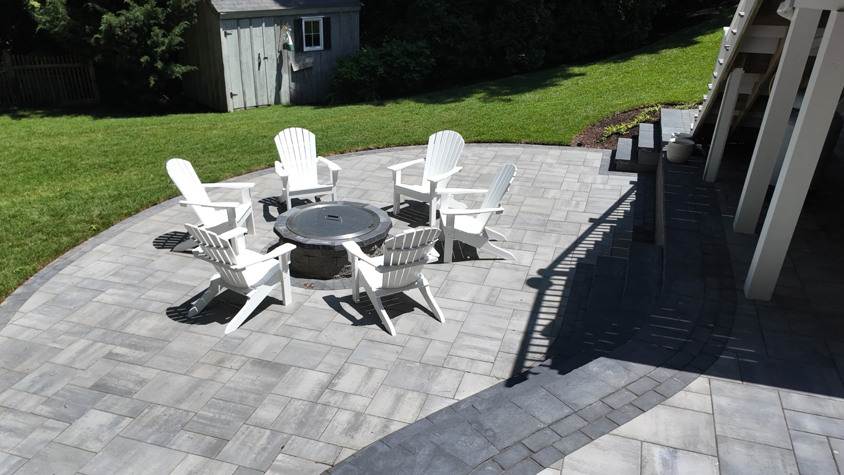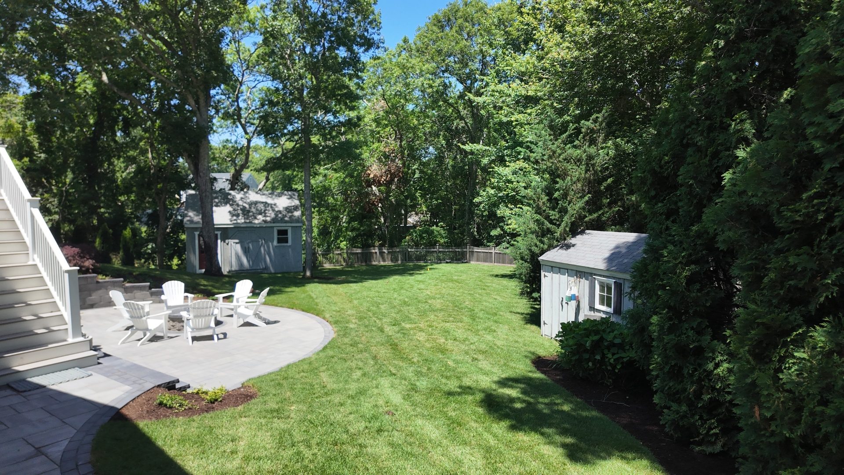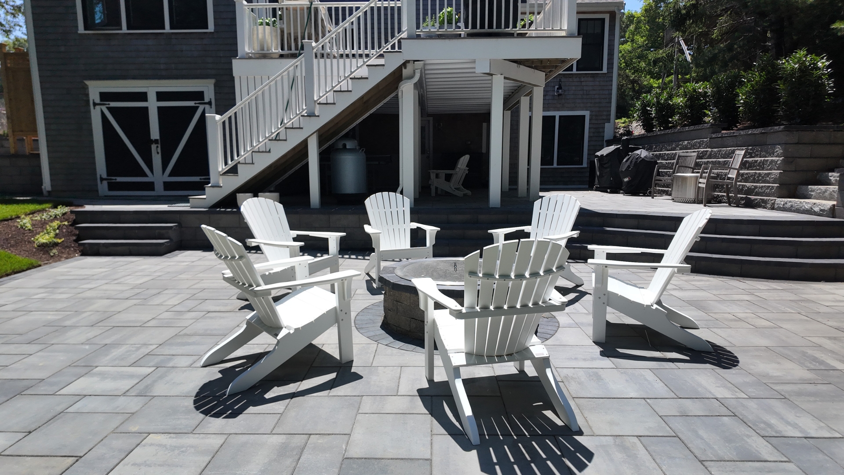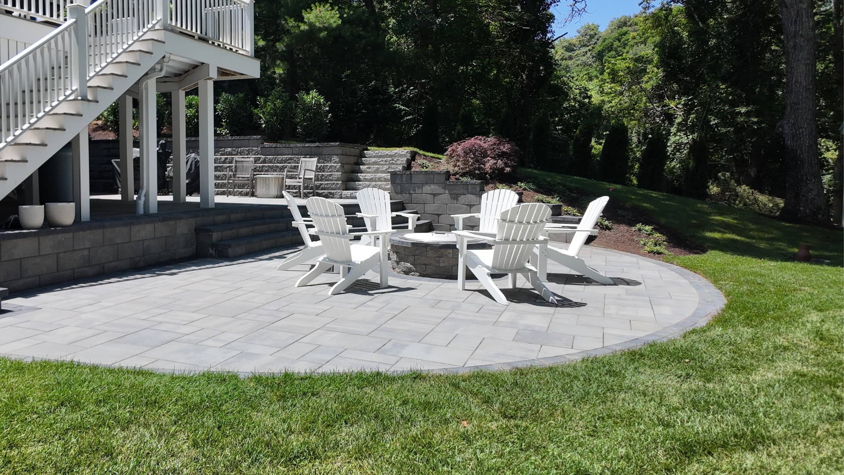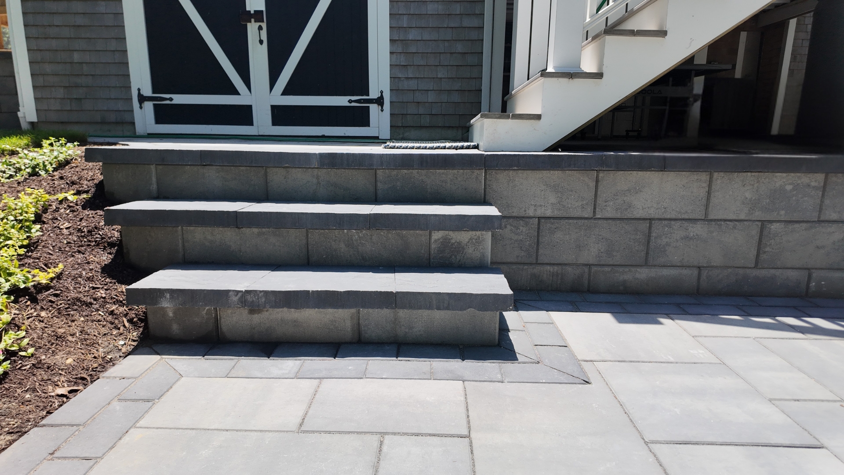
This backyard had potential that was going untapped. The sloped section behind the house relied on concrete steppers and crushed stone to get from the downstairs to the lower yard. It worked, but it was strictly functional. Not a space anyone would linger in, and definitely not one built for entertaining. We saw an opportunity to turn that slope into an asset instead of an obstacle. The result is a terraced patio with a series of steps and walkways that guide you down through the yard to the true showpiece: a fire pit built for gathering. What used to be a walk-through space is now a destination, and we’re proud to have helped these clients turn an overlooked corner of their property into somewhere they’ll actually want to spend time.
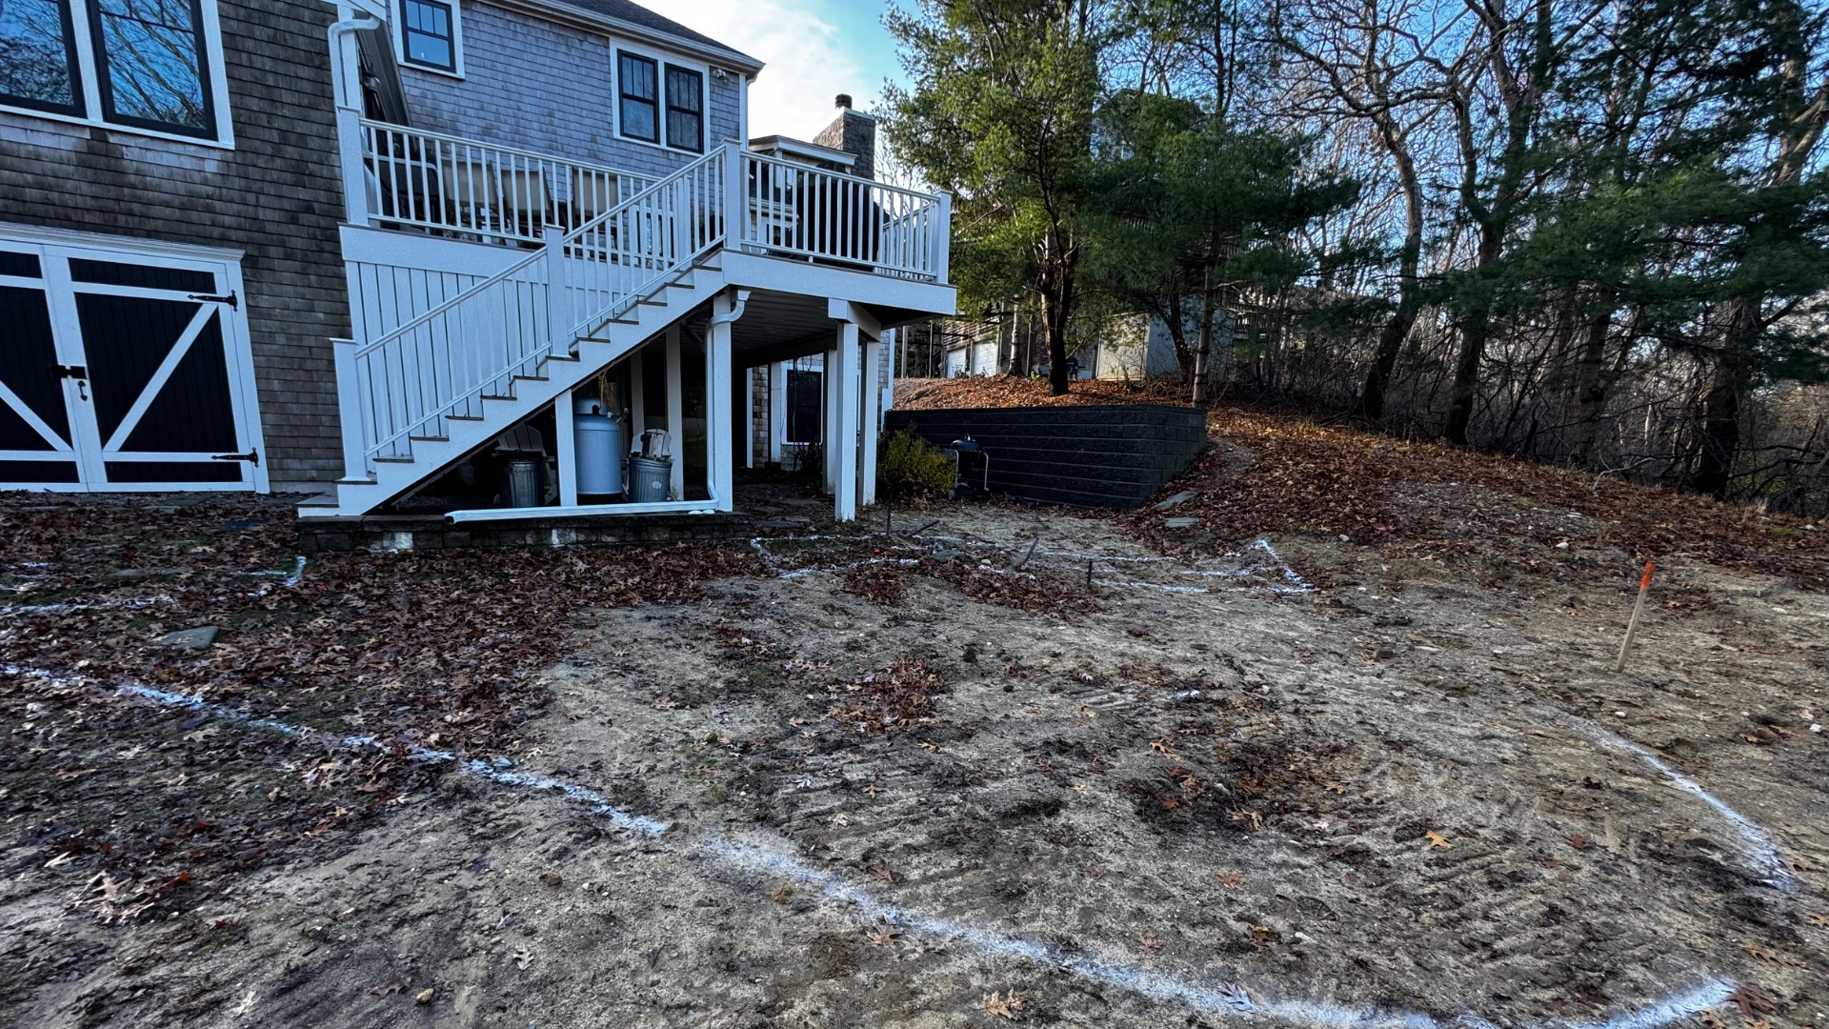
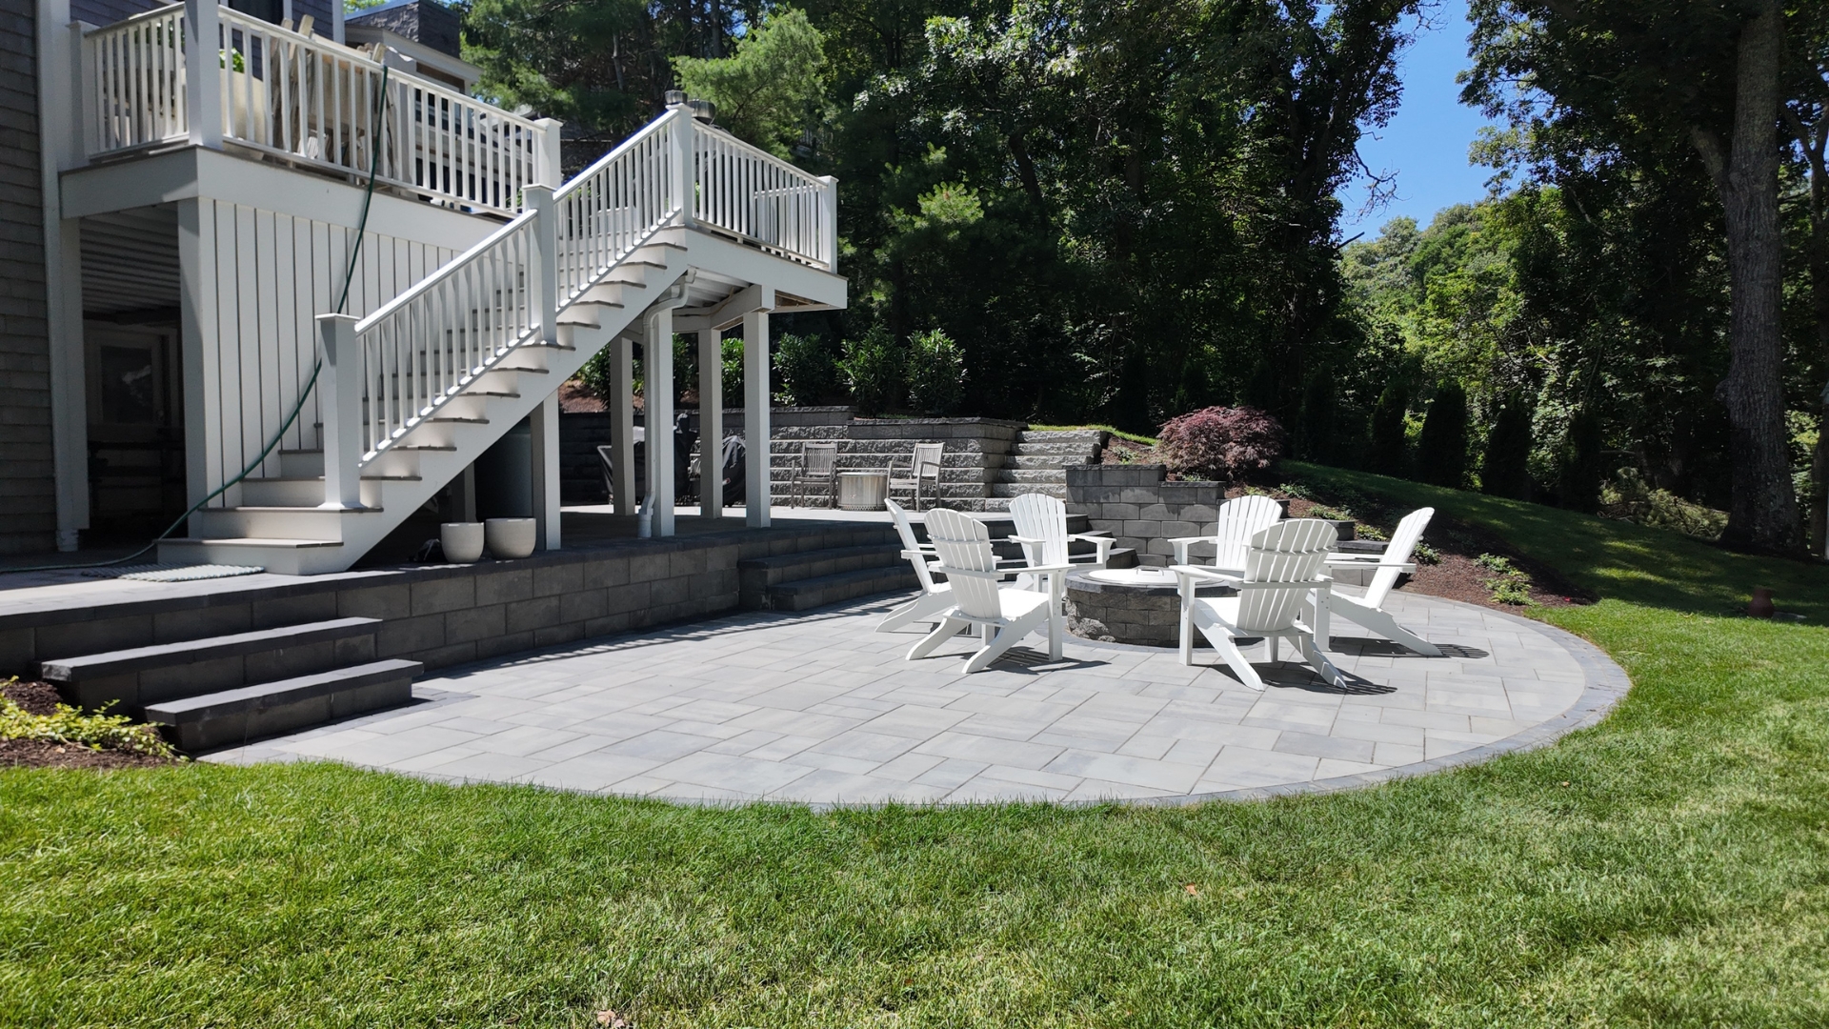
This backyard had good bones, but it wasn’t doing much for the homeowners. The sloped section behind the house relied on concrete steppers and crushed stone just to get from the driveway down to the lower level of the house. It worked, but it wasn’t a space anyone wanted to spend time in, and it definitely wasn’t built for entertaining.
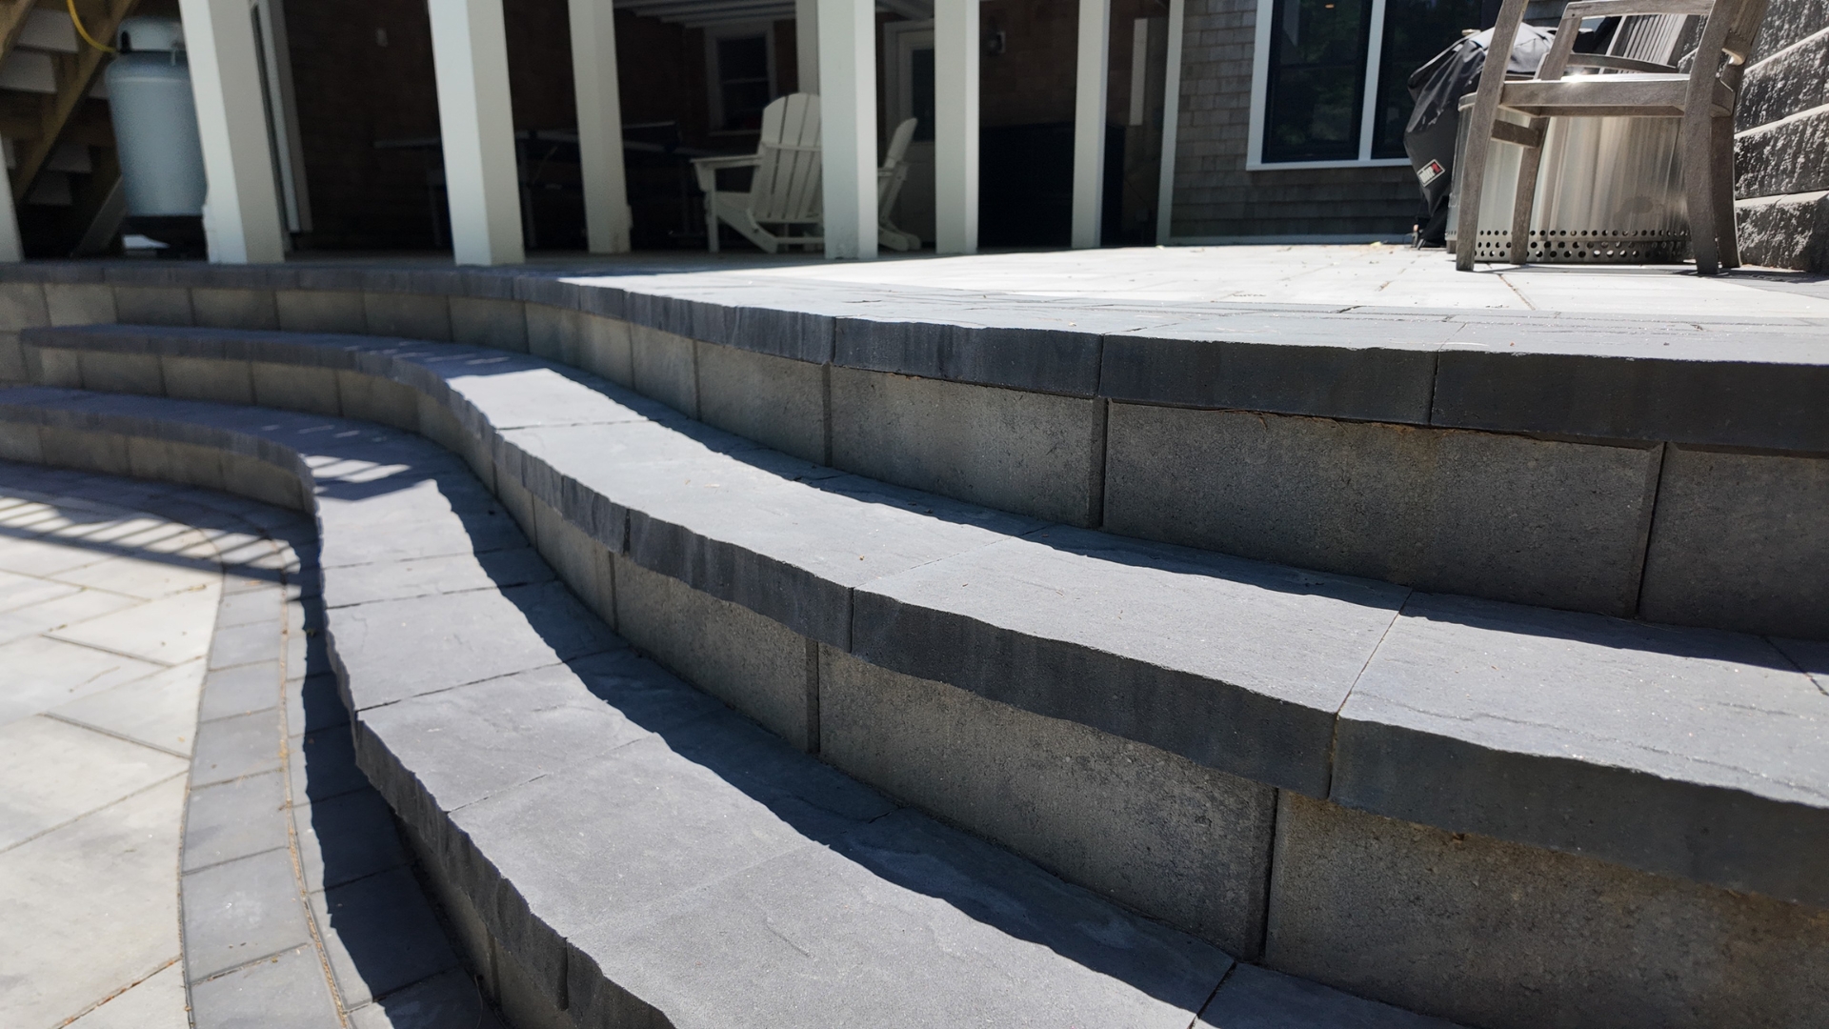
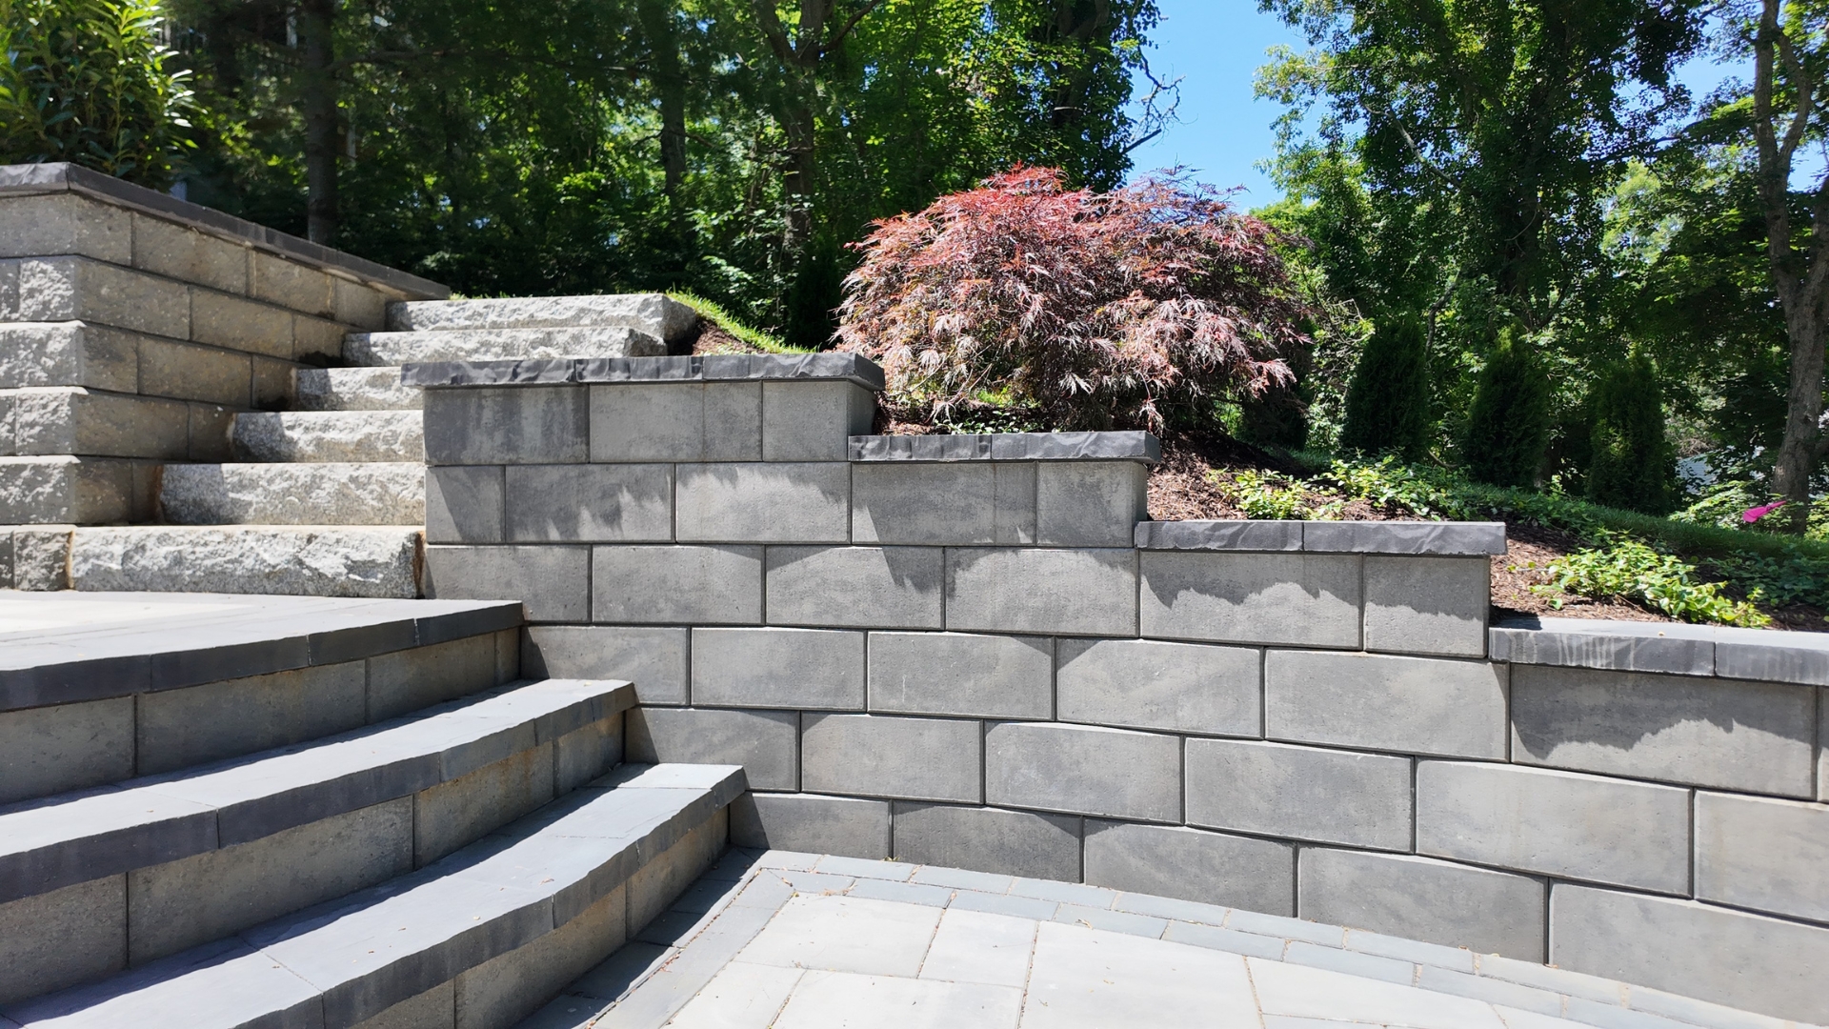
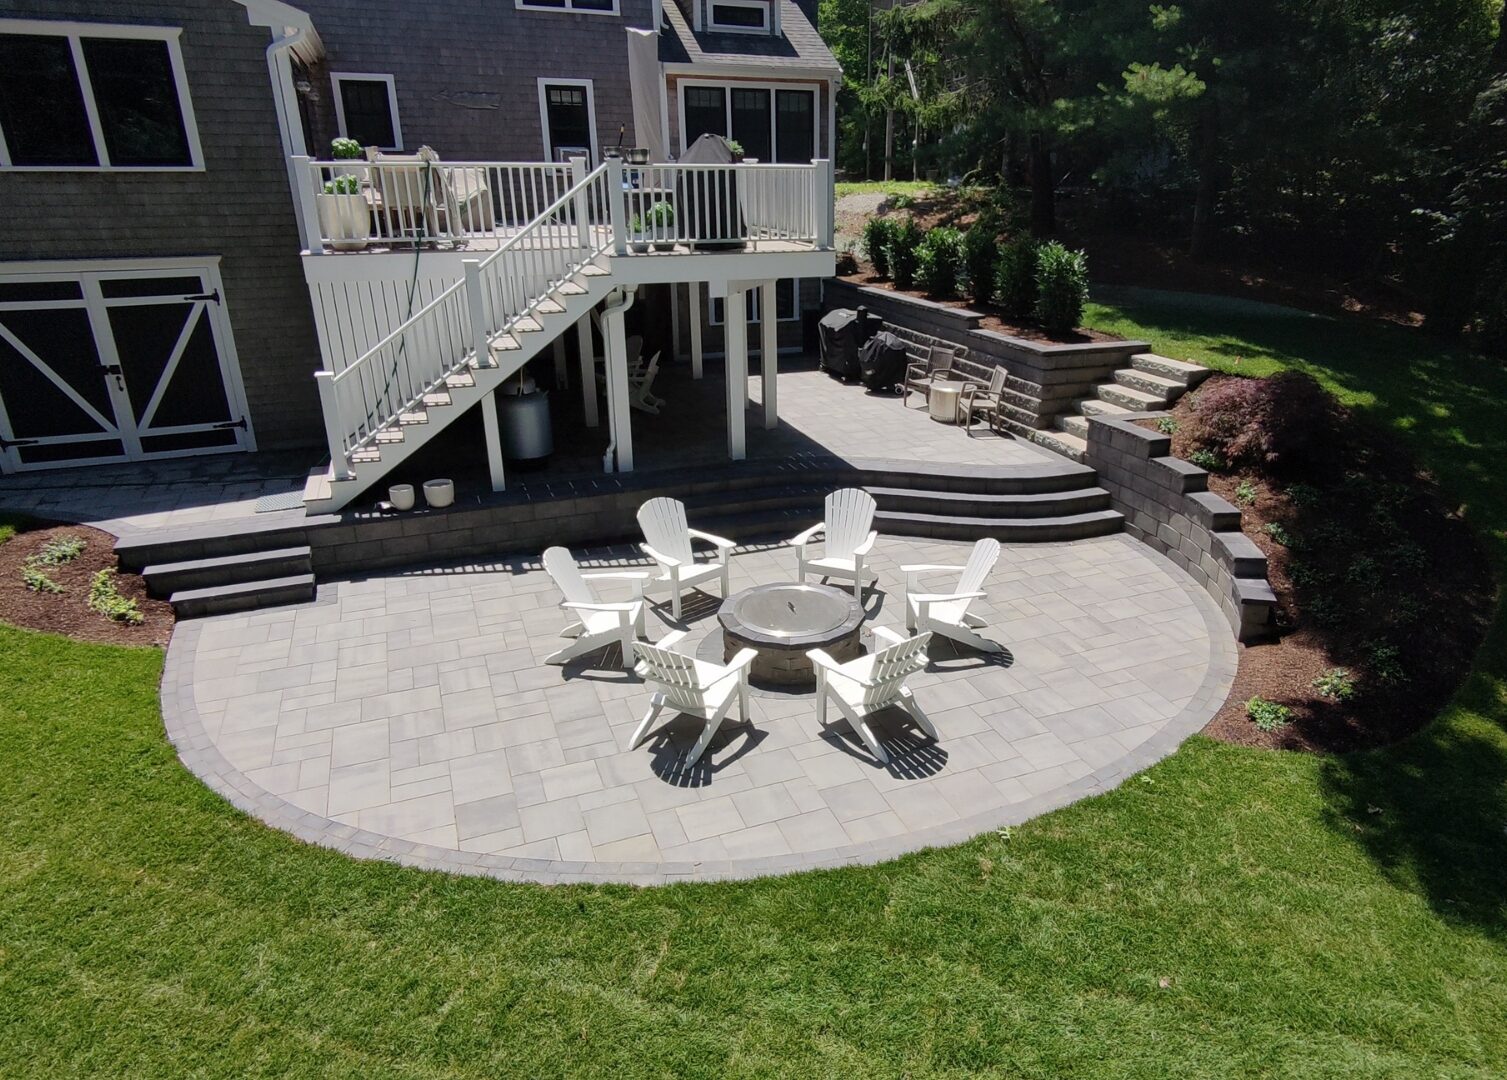
Our team designed a cohesive plan to turn that underused slope into a true backyard destination, blending the new hardscape with the home’s existing structure and layout every step of the way. The result is a fully connected outdoor living space with a walkway and entry steps, retaining walls, a split-level patio, and a fire pit built for year-round gathering.
Every project starts with understanding how the homeowners actually wanted to use their space. For this backyard, the priority was creating one continuous flow from the driveway to the fire pit, while solving the structural challenges that come with building on a slope.
Planning considerations included:
Scope of Work
Here’s what our team handled from start to finish:
Results & Highlights
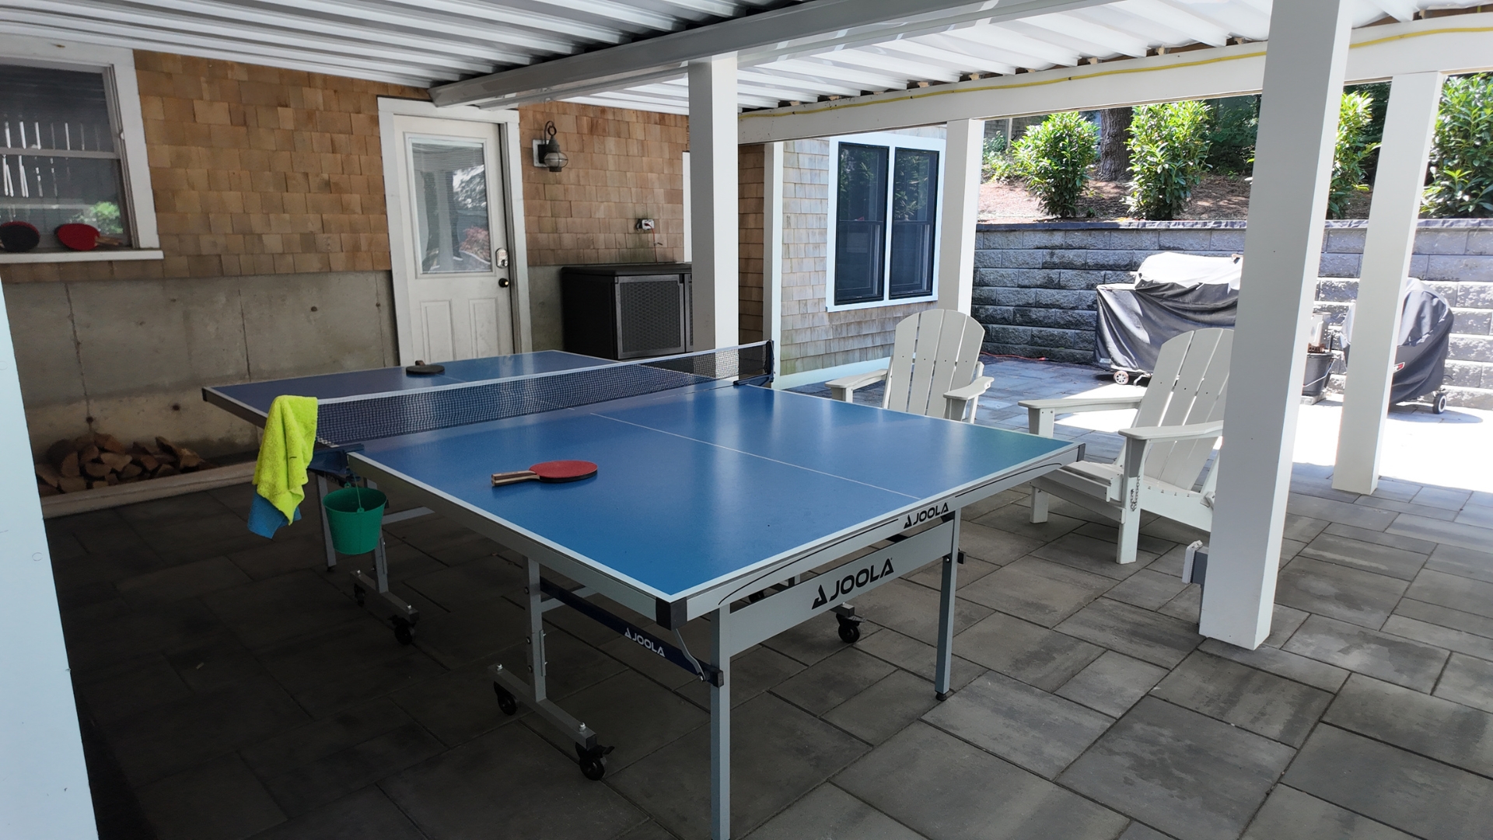
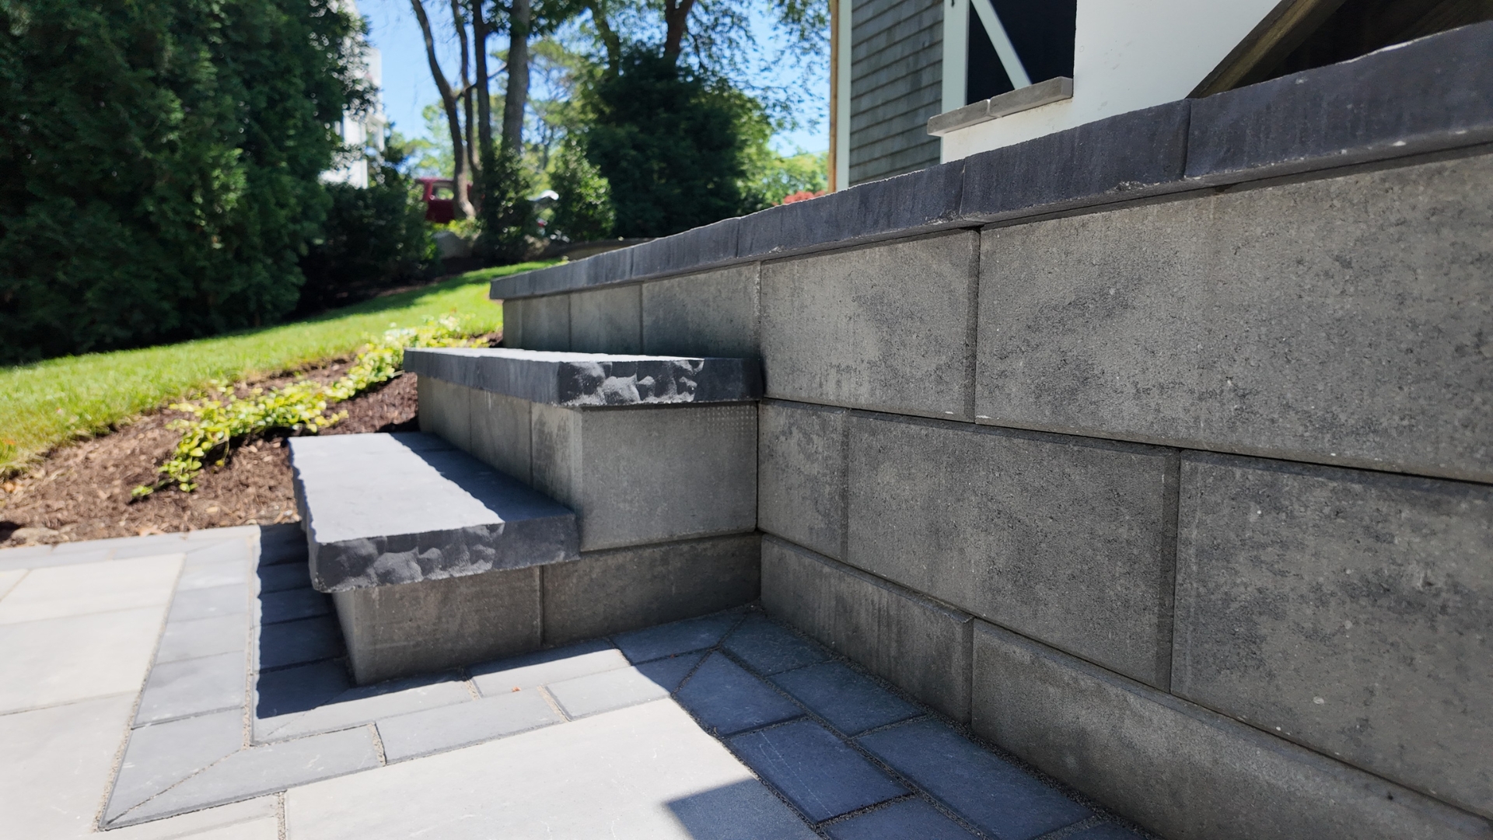
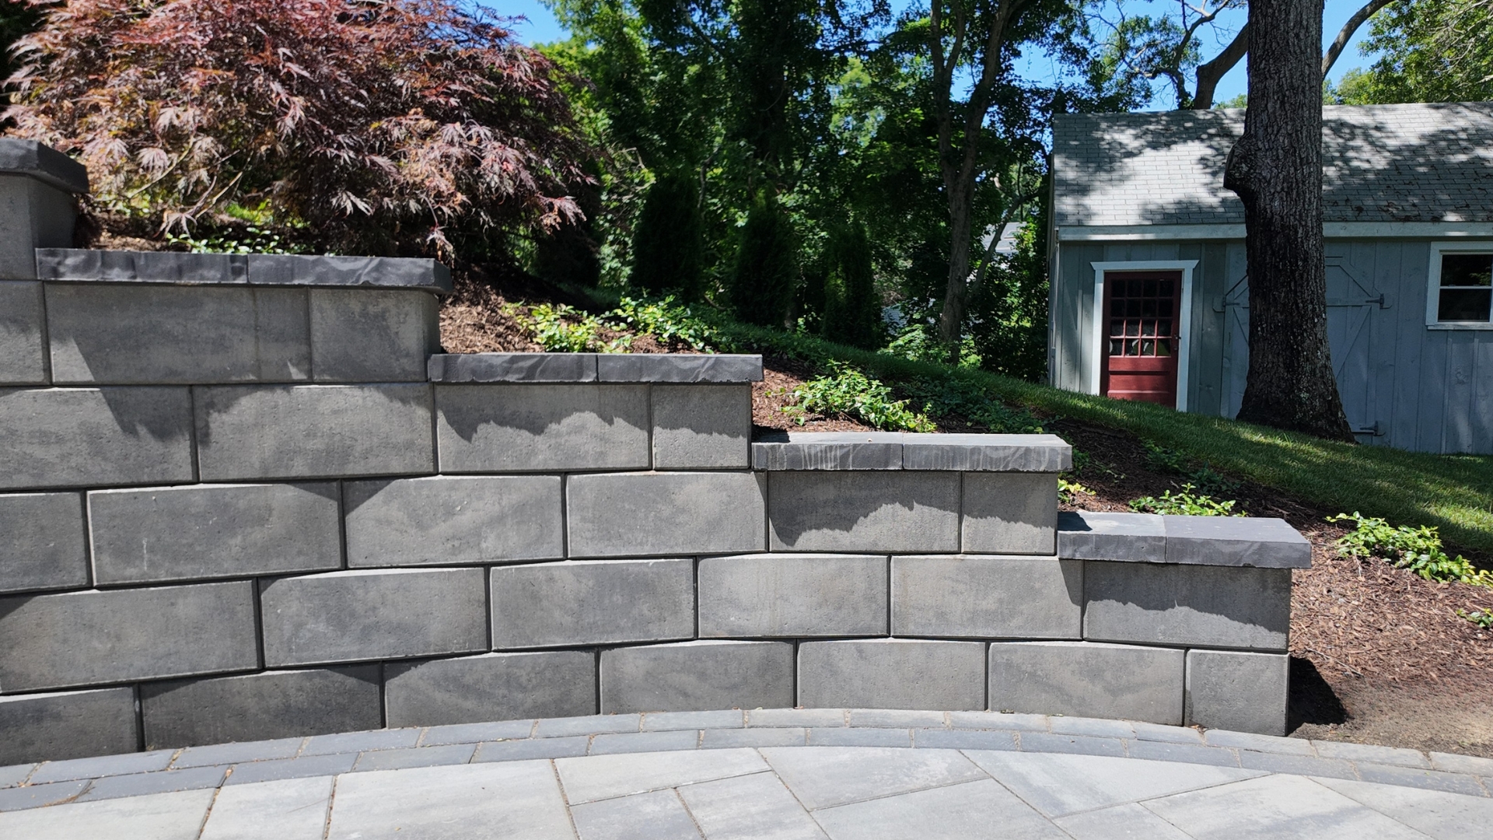
What used to be an underused, sloped walk-through space is now a fully connected outdoor living area built to last. The retaining wall system solved the slope and drainage challenges head-on, while doubling as a design feature with its wall-to-step detail, a small but striking way to blend structure with function. The under-deck patio extension gives the homeowners a shaded spot to enjoy the outdoors no matter the weather, and the new sod creates plenty of room for kids and games. At the center of it all, the fire pit patio gives this family a place to gather together in every season.
Ready to Start Your Own Project?
If your backyard has a slope working against you instead of for you, our team can help you turn it into an asset. Contact Egan Landscape Group today to schedule a consultation and start planning your next outdoor transformation.